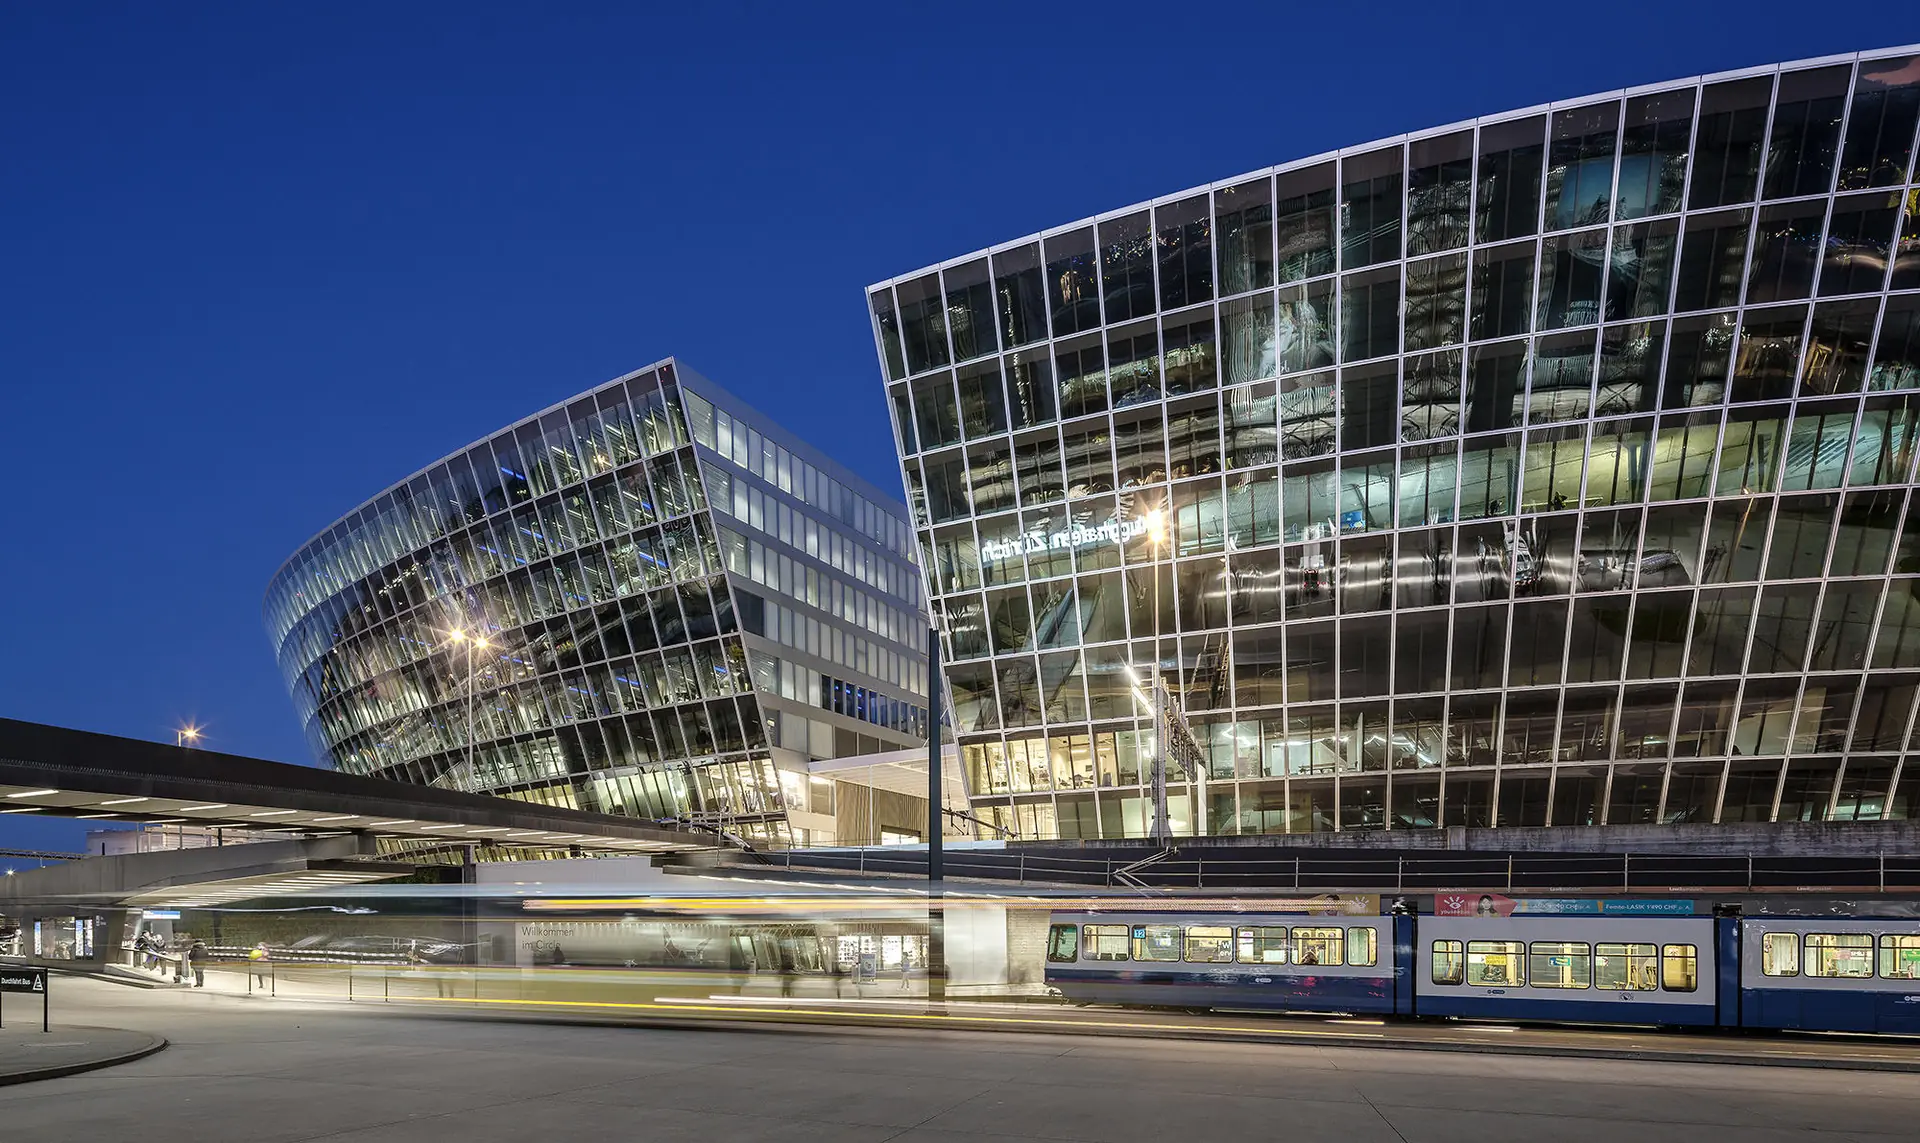
Commercial & workplace
Make the building legible.
For assets where the facility team is outnumbered by systems, tenants and reporting requirements.
Quick answer
Offices, campuses and mixed-use assets where facility teams need to run HVAC, lighting, access and energy as one system.
≤1s — cross-system interlock response · 1 — operating picture for multi-tenant assets · 24/7 — local control, independent of the cloud
≤1s
cross-system interlock response
1
operating picture for multi-tenant assets
24/7
local control, independent of the cloud
01 / The challenge
The daily reality
Commercial buildings accumulate systems one project at a time. The result is a facility team that spends its day translating between interfaces instead of running the building.
After-hours HVAC requests arrive by phone, not by schedule.
Tenant comfort complaints cannot be traced to a specific system.
Energy reports are assembled manually from multiple portals.
Access, CCTV and fire alarms are reviewed in separate tools.
02 / Scope
What we bring into one model
Typical scope for a commercial asset. Final scope follows the audit.
HVAC & plant
Schedules, setpoints, plant sequencing, alarms and trend logs.
Lighting & shading
Occupancy control, daylight harvesting, scenes and façade protection.
Access control
Door status, remote release, event logs and CCTV linkage.
CCTV
Camera map, live view, event linkage and recording health.
Parking
Entry/exit status, space counts and exception alerts.
Energy meters
Sub-metering, baselines and tenant-level allocation.
Public address
Zone status and scheduled announcements.
Information displays
Device health, content status and fault alerts.
03 / Outcomes
What changes for the operator
What the operating team actually feels after go-live.
One alarm list, ranked by consequence
Alarms are normalised, deduplicated and routed to the role that can act on them.
Schedules that follow occupancy
HVAC and lighting follow the building, not a fixed clock or a manual override.
Tenant-level reporting
Energy and comfort data can be reported by floor, tenant or lease boundary.
Audit-ready records
Every command, setpoint change and acknowledgement is written to a searchable log.
Workplace
Spaces
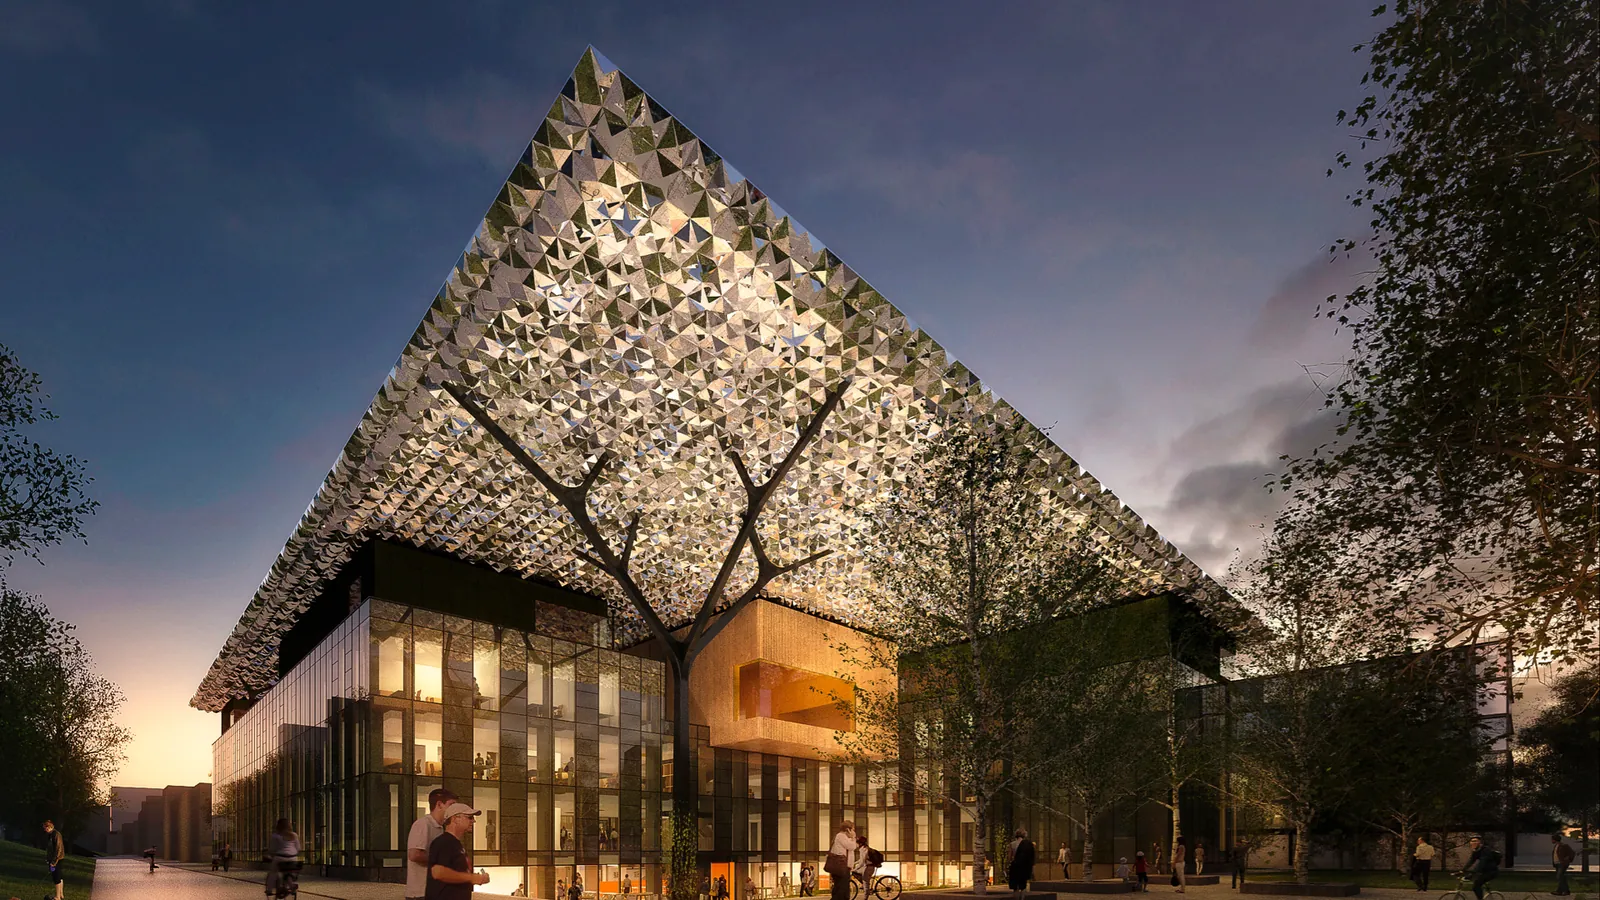
What it looks like in the space.
From façade to room interior, the same integration logic.
04 / On the platform
How the solution lands on the three layers.
One architecture, tuned to the building type and operating model.
Application
Dashboards, mobile access, reports, tenant and guest views, portfolio rollups. Every role sees the building at the resolution it needs.
Supervision
The integration core normalises every subsystem into a common object model, then applies schedules, interlocks, alarm routing and audit logging.
Device
Loxone controllers and gateways connect the plant room, the floor and the guest room. Control stays local; the platform supervises.
05 / FAQ
Questions, answered
The things owners, consultants and integrators ask us most.
Can you integrate our existing BMS?
How do you handle multi-tenant energy reporting?
Do we need a dedicated control room?
Can the system support ESG reporting?
06 / Related
The same architecture, another building.

Hotels & hospitality
Guest comfort, without the energy bill.
Hotels, resorts and restaurants where room control, PMS, climate and energy need to work as one guest experience.
Explore
Energy & carbon
Measure the building. Then move it.
Metering, PV, storage and EV charging brought into one energy model, with the controls to act on it.
ExploreRelated insights
Go deeper on the engineering.
Technical notes that sit next to this solution.
IBMS architecture, explained: device, supervision and application layers
Most IBMS failures are architecture failures. Here is the three-layer model we use to keep integration flat, legible and maintainable.
Read more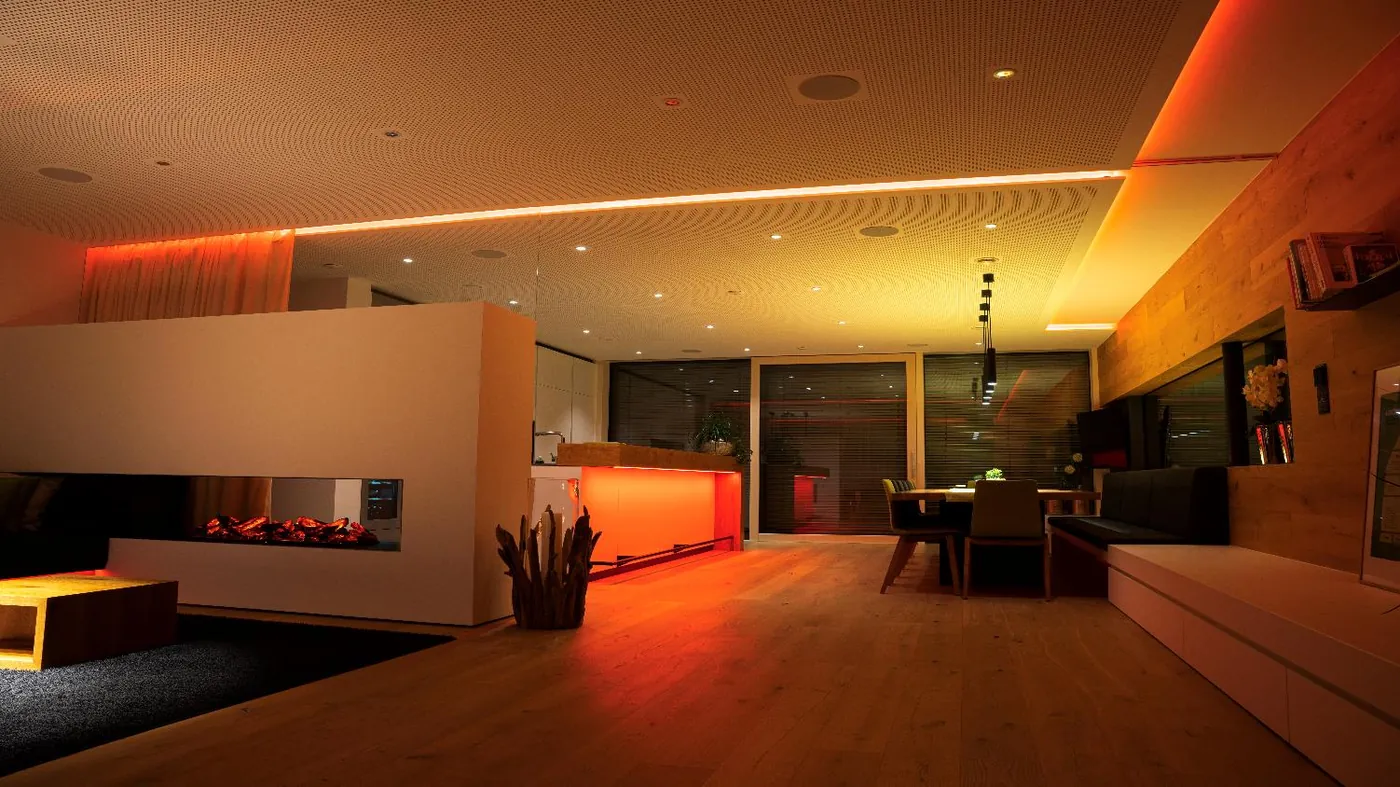
Specifying a healthy building: the numbers that matter
CO₂, PM2.5, TVOC and humidity: a practical framework for specifying comfort — and proving it after handover.
Read moreNext step
Bring us the building. We will bring the operating picture.
Share the project stage, the systems in scope and the outcome you need. Our engineers will map the shortest path to a working IBMS.