Loxone · Shading
Loxone Shading — Automated Blinds and Façade Control
Automated shading on a Loxone platform: solar tracking, glare control, wind and frost protection, façade zones and integration with HVAC and lighting.
Quick answer
Loxone shading control moves blinds and external screens by sun position, glare, wind and room use, with local logic that keeps the façade safe when the network is down. Shading becomes part of the cooling and daylight strategy rather than a separate motor system, and every zone can be overridden by the occupant within defined limits.
Shading is a building system
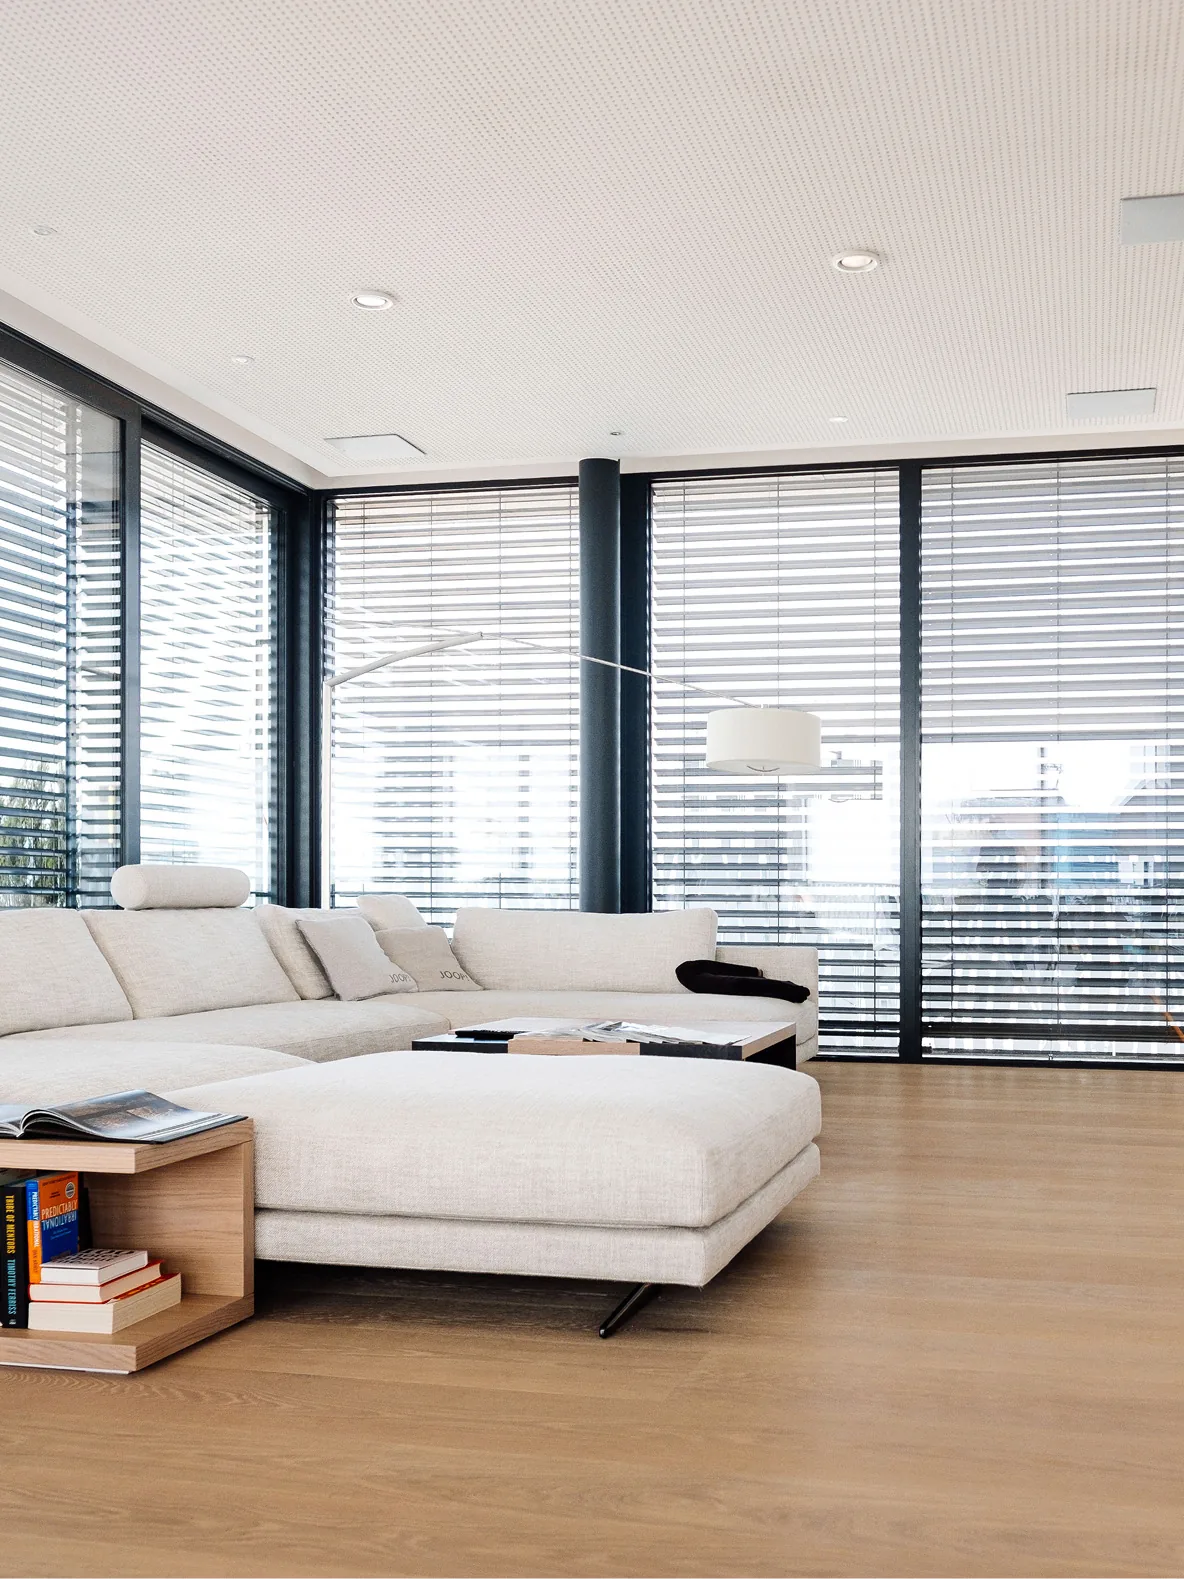
A façade without shading control is a cooling load with a view. Solar gain through glass drives chiller demand, glare drives occupant complaints, and manual blinds are either never used or left down all day. Automated shading connects the façade to the thermal and daylight strategy. It protects the room before the sun arrives, keeps useful daylight, and gives the occupant a local override that does not defeat the strategy for the whole floor. Shading also protects materials and artworks from direct sun, and it reduces the contrast that makes screens unreadable. The control objective is not to keep the blinds closed; it is to decide, hour by hour, which position serves comfort, daylight and cooling at the same time. Shading also changes how a room feels: a controlled façade reads as a considered building, not a dark box.
- Shading treated as part of cooling and daylight control
- Zone control rather than one façade position
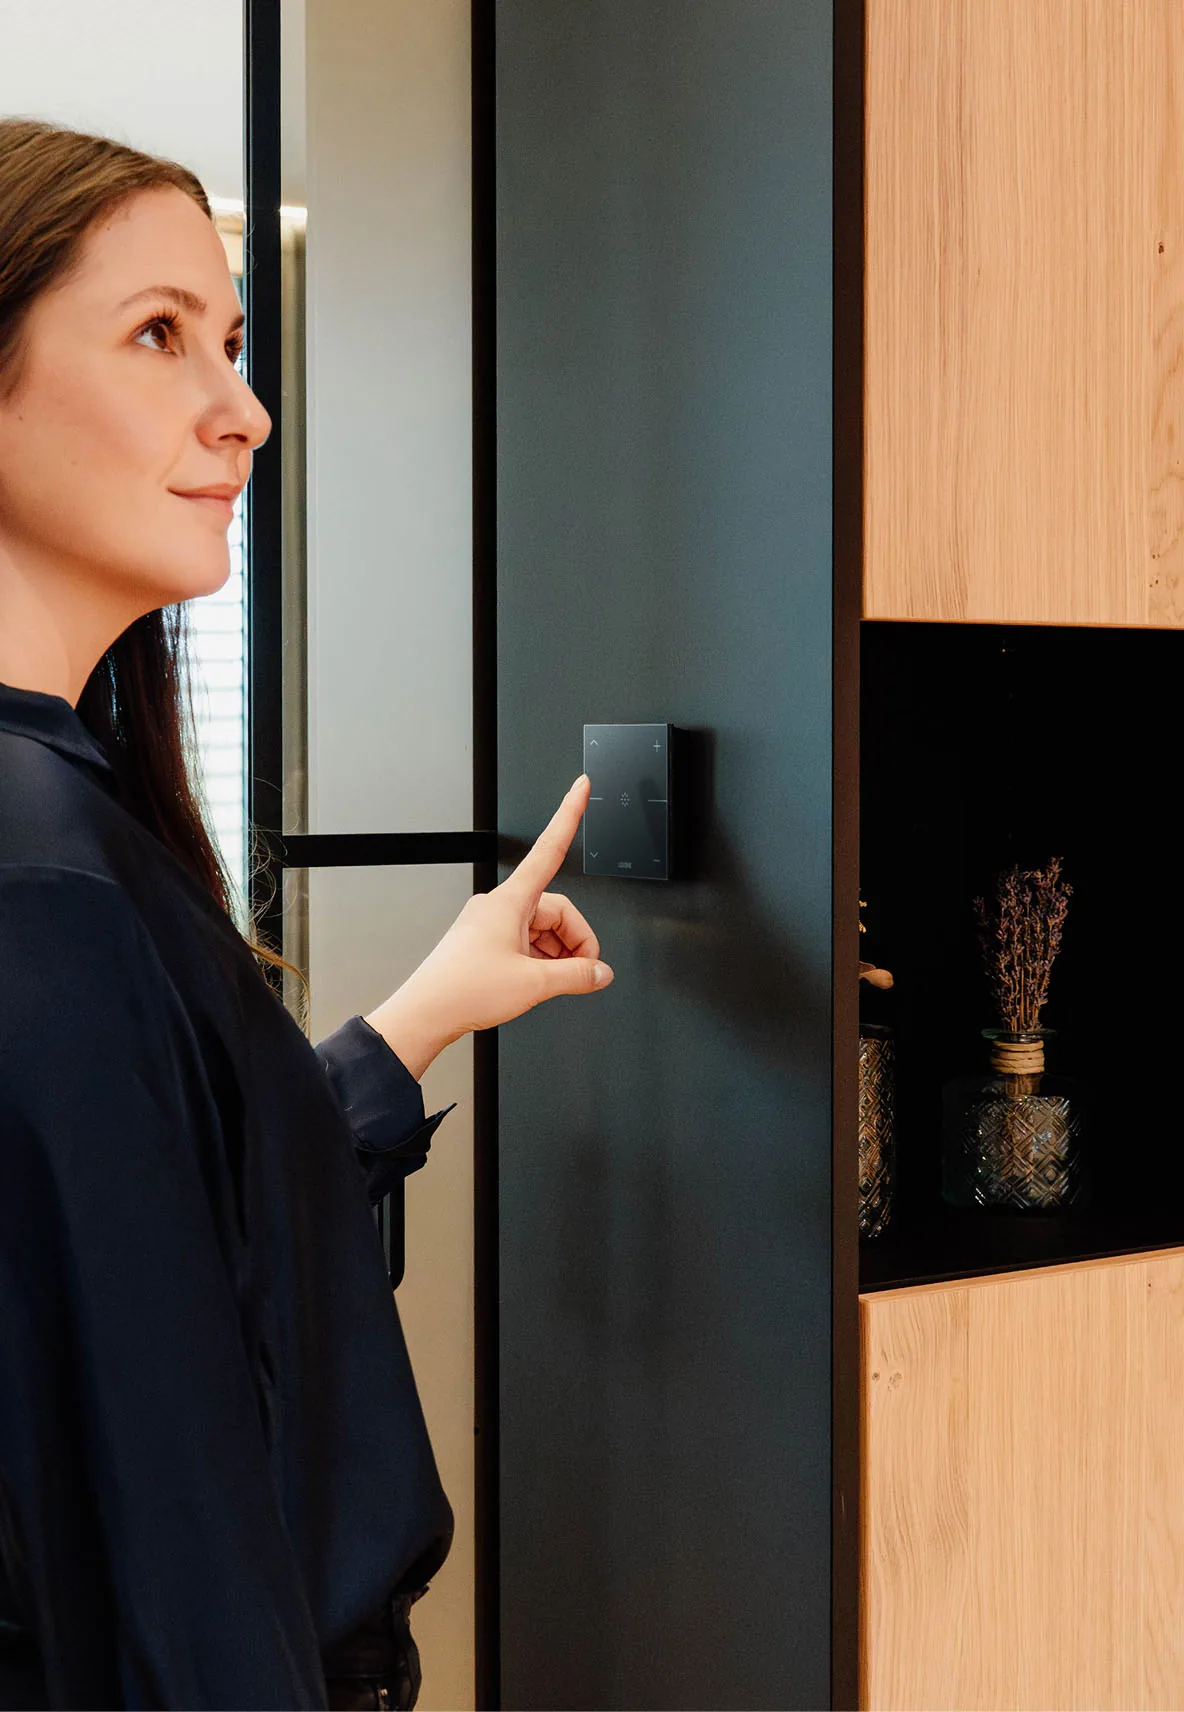
- Local override with defined limits
Zone and façade strategy
A building has many shading zones, and each has a different priority. Perimeter offices, meeting rooms, atria, rooflights, guest rooms and external awnings cannot share one rule. We define zones by orientation, floor, window bay and room use, then give each a primary input and an override policy. As a typical planning range, a zone covers the windows of one room or one window-bay group; industry practice keeps a zone small enough that one occupant's override does not move an entire façade, and large enough that motors and actuators are not duplicated without benefit. East, south and west façades get separate solar rules because the sun arrives at different times and angles. North façades may only need glare control in summer, and some need none at all. The zone list becomes a maintenance schedule as well as a control schedule, because every motor group needs a test interval and an owner.
- Zones by orientation, floor, window bay and room use
- One override cannot move an entire façade
- Separate solar rules for east, south and west
Solar tracking and glare control
The primary input is the sun. Position, altitude and azimuth determine when a façade needs protection and how far a blind should travel. A typical sequence lowers blinds on the exposed elevation, adjusts the slat angle to admit daylight while cutting direct sun, and releases the zone when the façade moves into shade. Glare control is not the same as blackout: the aim is to keep the room usable without turning the lights on at noon. Setpoints are tuned by orientation, not applied uniformly to the building. Surface temperature and radiation sensors can refine the rule, but a solar calculation based on site latitude and façade azimuth is the stable basis, because it does not drift, does not need cleaning and does not fail silently. In practice we tune three thresholds: when to start protection, how far to close, and when to release; everything else follows.
- Sun position by façade orientation
- Slat angle for daylight without direct sun
- Separate glare and blackout behaviour
Wind, frost, rain and safety
External screens and awnings have operating limits. Wind sensors retract or raise them before damage occurs; ice and frost logic prevents movement that could tear the fabric or overload the motor; rain sensors close rooflights and retract fabric. These protections must run locally and must take priority over comfort logic. We separate safety inputs from schedule inputs in the configuration, so a wind alarm cannot be overridden by a scene or a user command. Position feedback and runtime monitoring detect an obstruction or a jammed motor, and the zone reports a fault instead of driving into the end stop repeatedly. After the event, the zone returns to its calculated position rather than staying in a safe state indefinitely, which also keeps the façade visually consistent. Manual operation during cleaning or maintenance must be possible without defeating the safety chain permanently.
- Wind, frost and rain limits override comfort logic
- Safety inputs processed locally
- Obstruction and runtime faults reported
Shading, HVAC and lighting together
Shading sits between the sun, the cooling system and the lighting. When blinds close to cut solar gain, the room may need more electric light; when they open for daylight, the cooling load rises. The control layer coordinates the two: hold shading at a position that balances glare, daylight and heat, then let lighting dimming follow the resulting illuminance. In winter, useful solar gain can be admitted deliberately, especially on a south façade with a high sun angle. In summer, pre-closing the west façade before the afternoon peak reduces the heat that the chiller has to remove later. The strategy is written per façade and per season, not as one fixed rule, and it is reviewed with the façade and HVAC designers before commissioning. Where the façade and the HVAC sequence disagree, the safety and fabric limits always win, and the conflict is logged for review.
- Shading position coordinated with lighting dimming
- Seasonal use of useful solar gain
- Per-façade strategy instead of one rule
Device selection and wiring topology
Motor selection depends on the load: roller blinds, venetian blinds, curtains, external screens and awnings have different torque, travel and duty requirements. We match the actuator to the hardware and confirm whether position feedback is available, because a timed relay without feedback cannot report a jam. Mains-driven motors are switched through relays or motor controllers with interlocked directions; 24 V and bus-driven motors follow their own wiring rules. Cables are routed away from power feeds that could induce noise, and each motor is labelled at both ends. A floor with many windows needs a panel layout that groups motors by zone and leaves room for isolation and manual operation during maintenance. Spare motor ways are provided on each floor panel, because shading is often extended after the base building is occupied. Cable voltage drop is checked on long runs to roof plant.
- Actuator matched to blind type and duty
- Position feedback confirmed before control design
- Motor groups, isolation and manual operation in the panel
Interfaces, alarms, commissioning and handover
Interfaces depend on the motor and the building: relay outputs for simple up-down motors, KNX or Modbus actuators for addressable groups, and dry contacts for wind, rain and frost sensors. Alarms cover wind, frost, obstruction, motor fault, communication loss and a zone that fails to reach its commanded position within the expected travel time. Commissioning includes learning the travel limits, testing every safety input in the direction that matters, checking the solar calculation against the real façade, and confirming that overrides expire. Handover includes the zone schedule, façade drawing, motor list, safety matrix, tested backup and operator training on local overrides and the seasonal schedule. The as-built records the address, motor and window served by each output, which is the difference between a maintainable façade and a mystery panel. A seasonal review after the first summer confirms the thresholds against actual complaints and energy trends.
- Relay, KNX or Modbus control by motor type
- Safety inputs tested in the protective direction
- Zone schedule, safety matrix and training at handover
Shading zones, priorities and behaviour
13 rows| Zone or façade | Primary input | Control priority | Typical behaviour |
|---|---|---|---|
| East façade offices | Sun position, wind | Glare before daylight | Lower early, release by midday |
| South façade offices | Sun altitude, room temperature | Solar gain and glare | Slat tracking with seasonal limits |
| West façade offices | Sun position, wind | Afternoon glare and heat | Progressive closing, evening release |
| North façade offices | Daylight, glare | Daylight with occasional glare | Mostly open, temporary slat angle |
| Atrium and rooflights | Sun, rain, wind | Safety and heat | Position limits, rain retract |
| Meeting rooms | Occupancy, presentation mode | Blackout on demand | Scene override, reset when vacant |
| Guest rooms | Occupancy, privacy, sun | Guest comfort | Privacy position, morning open |
| External awnings | Wind, rain, frost | Hardware protection | Retract on alarm, return after clear |
| External venetian blinds | Sun, wind, slat feedback | Glare and wind load | Slat angle tracking, retract on wind |
| Roller blinds and curtains | Sun, occupancy, privacy | Room comfort | Position by room state, manual override |
| Internal privacy blinds | Occupancy, schedule | Privacy and daylight | Privacy at night, open during cleaning |
| Circulation and stairs | Daylight, schedule | Consistent daylight | Fixed daytime position with override |
| Maintenance and cleaning | Manual mode, isolation | Personnel safety | Hold position, disable automation, restore after |
Project images
3 images
Frequently asked
01Can Loxone control existing blind motors?
Often, through relay outputs, KNX, Modbus or dry contacts, depending on the motor controls. The audit confirms what interface is available and whether position feedback exists.
02How does wind protection work?
A wind sensor input is processed locally, and the affected zone retracts immediately. Safety takes priority over scenes and user commands.
03Can occupants override the automation?
Yes, through a local switch or the app, within defined limits. Overrides expire or reset when conditions change, so one adjustment does not hold the whole façade out of strategy.
04Does shading reduce cooling load?
Closing shading at the right time reduces solar gain. The actual effect depends on the façade, glass, internal gains and setpoints, and is verified through trend data rather than assumed.
05Is blackout possible?
Where the hardware supports it, yes. Blackout is configured as a separate meeting-room or presentation mode, distinct from everyday glare control.
06How is smoke ventilation handled?
Smoke ventilation and fire positioning remain with the life-safety system. The platform may monitor status, but it does not override the fire sequence.
07Can shading follow the sun automatically?
Yes. Astronomical and positional logic is configured per façade and tuned at commissioning against the actual orientation, obstructions and motor travel.
Next step
Bring us the building.
Tell us the building type, systems in scope and the outcome you need. We will map the shortest path to a working system.