
Scenarios · Hotel
Hotel Room Control Points: What to Count and Why
A practical guide to counting hotel guest-room control points by function and room type, and turning the count into a point schedule that can be priced and commissioned.
Quick answer
Hotel room control points are the individual inputs and outputs a room controller must read or drive: lights, dimming channels, HVAC setpoints and valves, door and window contacts, occupancy and temperature sensors, key-card or access events, and energy meters. Count them by function per room type, then multiply by the room schedule.
A point is a signal, not a device
In a hotel room, the point count begins with signals rather than products. A downlight is not a point; the switched or dimmed circuit that controls it is. A fan-coil unit is not a point; its valve output, fan speeds, filter switch and room-temperature input are. This distinction matters because pricing, controller selection and commissioning are all based on signals, not on the number of boxes on a lighting plan. It also explains why two rooms with identical furniture can have different point counts: one may use a DALI address per luminaire group, the other a single switched circuit. Define the control intent first, then count the signals needed to deliver it.
Count by function and room type
Build the count from a room-type matrix rather than a single typical room. A standard king room, a twin, a suite, an accessible room and a connecting room each carry different lighting groups, bathroom circuits, shading and sensor requirements. For every room type, list the functions the guest and the operator need: entry and welcome, sleep, bathroom, work, departure, housekeeping, maintenance and emergency. Then assign the signals that each function requires. Suites often add separate living and dining zones; accessible rooms may add alarms and extended control; connecting rooms need a documented isolation strategy. The output is a count per room type that can be multiplied by the room schedule and reviewed without re-reading every drawing.
The points that are easy to miss
Most underestimated room counts come from services outside the lighting plan. Door and window contacts, occupancy or presence detection, temperature and humidity sensing, key-card or access events, power-card state, bathroom fan overrun, floor heating or fan-coil valves, and energy or water metering all need a home in the point schedule. So do operator functions: room status for housekeeping, maintenance overrides, alarm acknowledgement and a guest-facing scene panel. If the project uses a central BMS or IBMS, add the integration points that expose room status, alarms and meter data to the wider building. These are real engineering points even when they are software objects rather than terminals, and they must be labelled as such.
From count to a defensible point schedule
A count is only useful if it can be priced, built and tested. Convert it into a point schedule with a stable naming convention, the room and floor, the controlled equipment, signal type, controller and panel, alarm class, and the sequence or graphic that uses it. Mark spare capacity deliberately rather than hiding it in a contingency. Review the schedule with the MEP consultant, the operator and the commissioning lead before tender, because each sees a different risk: the consultant sees coordination, the operator sees usability, and the commissioning lead sees testing time. At handover, the same schedule becomes the as-built record and the basis for future room refurbishment.
Room functions and the points they create
7 rows| Function | Typical point type | Counting note |
|---|---|---|
| Entry, welcome and departure | Digital input, digital output, scene trigger | Count the door contact, key-card or access event and the welcome scene separately. |
| Bedroom lighting | Digital output or DALI address | One point per switched or dimmed circuit, not per luminaire. |
| HVAC terminal | Analogue output, digital output, analogue input | Valve or damper, fan speeds and room sensor are separate points. |
| Shading | Digital output or bus actuator | One point per blind or curtain motor, plus group control if used. |
| Occupancy, door and window | Digital input | One point per sensor contact; include tamper or fault status where used. |
| Guest access and power | Digital input or bus event | Access event and power-card state are separate logical points. |
| Energy and water metering | Pulse input or bus register | One point per meter or per register used in reports or alarms. |
Project images
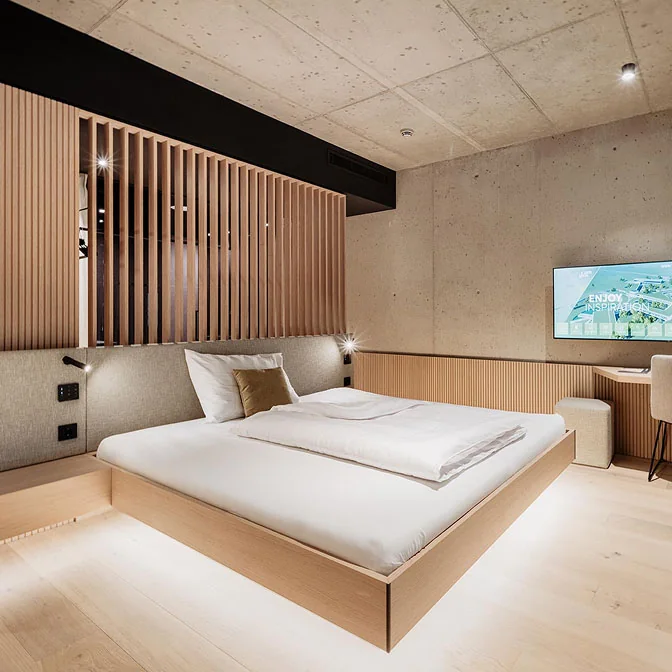
3 images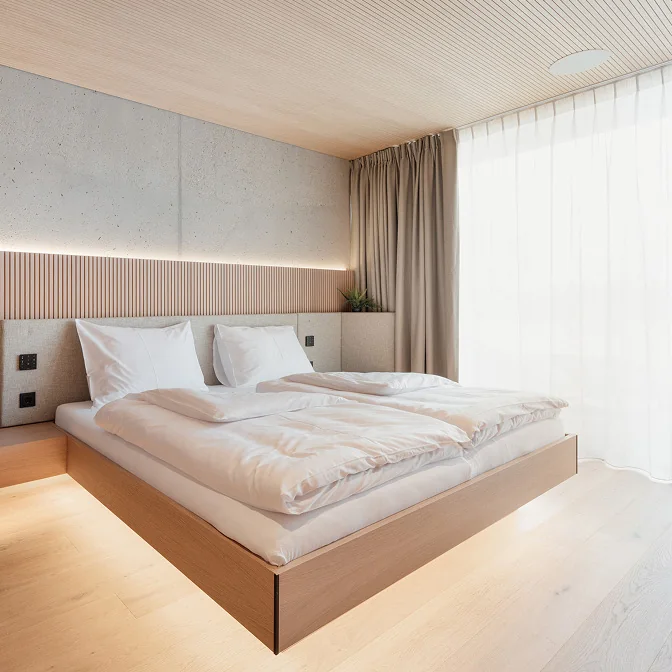

Frequently asked
01Are software or virtual points billable?
They should be counted and priced when they are engineered, tested and maintained. A virtual point that drives a guest scene or an alarm route carries design and commissioning effort even without a terminal.
02How many points does a hotel room need?
There is no credible universal number. It depends on lighting groups, HVAC terminal type, shading, sensors, metering and the level of guest control. The defensible answer is a room-type matrix and a point schedule, not a rule of thumb.
03Do wireless devices reduce the point count?
They change the wiring and sometimes the device count, but they do not remove the need to count signals, addresses, battery status and gateway capacity. A wireless sensor still occupies a logical point and a maintenance task.
04Should bathroom and corridor circuits be counted separately?
Yes, when they are controlled or monitored separately. Separate circuits support cleaning modes, after-hours isolation and fault finding, and they should appear as separate lines in the schedule.
05Who should own the point schedule?
The integrator usually maintains it, but the owner, MEP consultant and operator should approve it. A schedule owned by one party and read by nobody else is a common cause of commissioning disputes.
Next step
Bring us the building.
Tell us the building type, systems in scope and the outcome you need. We will map the shortest path to a working system.