Scenarios
Hotel, Villa and Commercial Building Automation: A Guide
How building automation changes across hotels, villas and commercial buildings: occupancy patterns, room control, plant scope, retrofit constraints and multi-site operation.
Quick answer
Hotel automation centres on guest rooms and public areas, villa automation on residential comfort and privacy, and commercial automation on tenant floors, plant and reporting. The underlying architecture is similar, but occupancy patterns, operating staff and point density change what the system must do.
Same architecture, different operating model
Building automation looks similar across sectors because the underlying architecture is similar: controllers, sensors, actuators, a supervision layer and a user interface. What changes is the operating model. A hotel has transient occupants, a front desk, housekeeping and brand standards. A villa has one owner, long absences and a high expectation of finish. A commercial building has tenants, lease obligations, after-hours billing and a facilities team. Those differences change the point list, the alarm routing, the interface and the support contract. A design that treats every building as a generic office will work in a demonstration and disappoint in operation. The scenarios in this pillar show how the same principles are tuned to different occupancy patterns and different definitions of a good outcome. The same controller can serve all three, but the templates, permissions and service level should not be copied without review. The first design question is always who operates the building on a normal Tuesday, and who is on call at night. The operating model also decides the alarm language: a guest-facing message, a facilities work order and a life-safety instruction cannot share the same wording. A building with several operating models needs several sets of permissions, even when it shares one controller.
- Occupancy pattern and operating hours
- Who operates and who pays
- Privacy, branding and finish expectations
- Plant scale and maintenance model
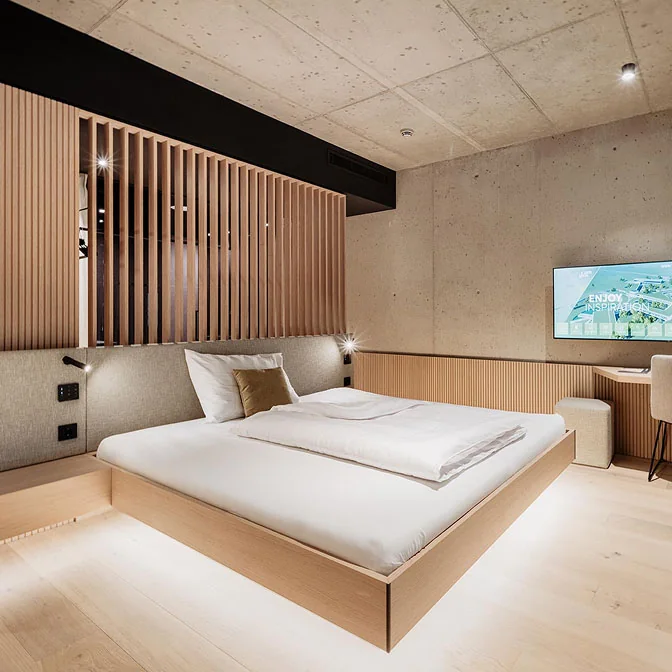
Hotel: guest room
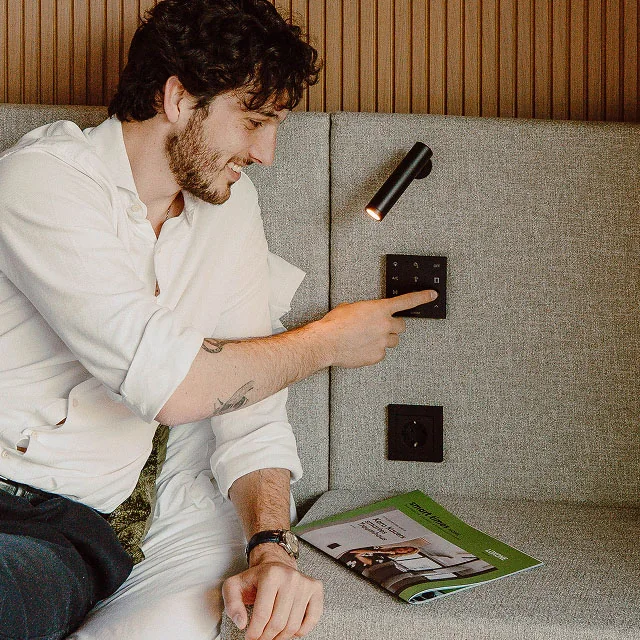
Hotel automation has two distinct domains. Guest rooms need a simple interface, reliable comfort and energy control that follows occupancy without annoying the guest. Access status, door and window contacts, presence detection, lighting scenes, shading and HVAC setbacks work together, with a local override that is easy to understand. Public areas need schedules, scenes and coordination with housekeeping and events. PMS integration can link room status and billing, but it is a boundary: the automation system controls the room, while the PMS owns reservations and folios. Guest privacy is a design constraint, not a feature. Sensing should be proportionate, data should stay local where possible, and room-level data should be available only to the roles that need it. Room templates should cover standard, accessible and suite layouts rather than forcing one pattern on every room. A hotel also needs a fallback when the network, PMS or central supervisor is unavailable, because guests do not wait for IT. The room should behave predictably even when the front desk system does not. A room that has been empty for an hour should not still be cooling as if it were occupied, but nor should it take an hour to recover. The guest interface should not require a tutorial for a one-night stay.
- Room status, access and occupancy
- Lighting, shading and HVAC scenes
- Public area schedules and events
- Privacy and PMS boundaries
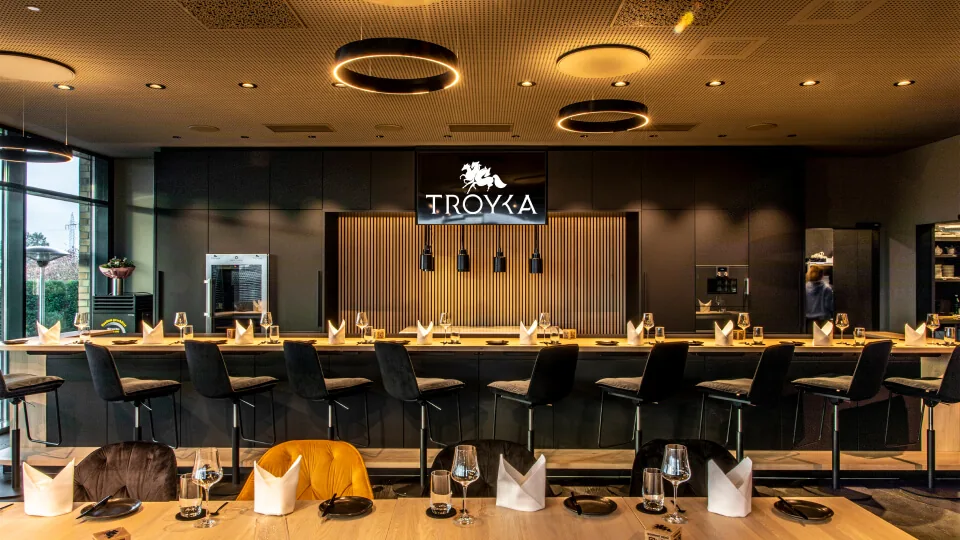
Hotel: public areas and back of house
Public areas are judged by atmosphere and by how quickly the building responds to events. Lobbies, restaurants, meeting rooms and ballrooms need scenes that can be recalled by staff, schedules that follow the operating day, and overrides that do not require an engineer. Back-of-house areas have a different logic: corridors, kitchens, laundries and plant rooms need safe defaults, after-hours control and alarms routed to the duty technician. Kitchen extract interlocks and gas alarms belong to specialist systems; the building platform monitors and coordinates without taking over their safety functions. Housekeeping status, door contacts and access logs can improve room turnaround, but the data should be limited to what operations actually use. A hotel with a beautiful lobby and a plant room in permanent manual mode has not finished its automation. The measurable outcome is fewer complaints, fewer override calls and a plant room that runs to schedule. Public-area scenes should be reviewed with the events team, because a scene that suits an empty lobby rarely suits a reception. The schedule should be able to follow an event that runs late without a permanent extension of the closing time. A public-area override should expire, or it becomes the new schedule.
- Staff-recallable scenes for events and cleaning
- After-hours control and duty alarms
- Specialist kitchen and gas safety boundaries
- Housekeeping and access data limited by role
Villa and residence
A villa is closer to a home than to a hotel, but the engineering standard can be higher because the owner expects quiet, reliable comfort and a finished interface. Heating and cooling are usually zoned, shading responds to sun and privacy, and lighting scenes cover daily routines and entertaining. Security, access and cameras may be integrated, with clear separation between convenience and life safety. Remote access matters for absent owners, but it should not be the only way to control the house. A local-first architecture keeps the residence working during an internet outage and protects private data. The hardest part is often simplicity: a system with hundreds of functions and no clear interface will be operated through the same three buttons forever. Scenes should be few enough to remember and flexible enough to cover the seasons. Good villa design hides complexity behind a small number of predictable interactions and leaves the rest available to the owner who wants it. The owner should also be able to hand the house to a caretaker without handing over the engineering. A scene list that needs a manual will be bypassed, usually by someone who knows where the override is. The right villa interface is often the one the owner never has to open.
- Zoned heating and cooling
- Scenes for daily routines and entertaining
- Shading, privacy and security integration
- Local operation during outages
Commercial building
Commercial buildings are judged by tenant comfort, plant performance and the quality of reporting. Tenant floors need after-hours operation, access integration and a way to allocate energy or service charges. Base building plant needs sequences for chillers, AHUs, pumps and ventilation, with alarms that reach the right team. Metering should be organised by tenant, floor or system, with a clear data owner. Access control, CCTV and lift monitoring may be integrated for lobby and security workflows, while fire systems remain independent authorities. The operator interface should separate tenant requests from plant alarms, otherwise the urgent and the routine compete for attention. Reporting is part of the product: a monthly performance summary that a building manager can defend to an owner or a tenant. Tenant comfort complaints should be traceable to a zone, a time and a trend, not only to a phone call. The commercial case for automation is usually operational discipline rather than a single headline feature. Where a tenant installs its own plant, the boundary between base building and tenancy should be drawn on a drawing, not only in a lease. A monthly report that no one reads is a cost, not a control.
- Tenant after-hours operation and billing
- Plant sequences and alarm routing
- Metering by tenant, floor or system
- Reporting for owners and tenants
Retail, restaurant and mixed use
Retail and restaurant spaces punish a design that assumes stable opening hours. Fit-outs change, displays move, equipment is added without notice, and the branch manager is not an engineer. Control should be simple at the point of use, with schedules managed centrally and local staff able to extend trading hours without breaking the energy strategy. Lighting scenes need to support merchandise, cleaning and security, and refrigeration monitoring may be integrated for alarm visibility, though the refrigeration controller keeps its own safety logic. Restaurants add kitchen extract, grease and gas safety, which remain specialist systems; the building platform monitors and interlocks only where the design explicitly allows. Mixed-use buildings combine all of these in one structure, with shared plant and separate tenants. The design should separate the base building from the tenancy fit-out, and state which points belong to which party. Allocation disputes usually start with an unclear metering boundary, not with the control sequence. A retail chain also needs a template that can be rolled out without re-engineering every branch. A chain that standardises the controller but not the shop floor layout will still need a site visit for every branch. The template should be reviewed after the first three branches, before it is frozen for the rest.
- Simple local control with central schedules
- Merchandise, cleaning and security scenes
- Refrigeration and kitchen safety boundaries
- Base building and tenancy metering separation
Retrofit and multi-site
Retrofit projects start with what exists: plant of mixed age, partial documentation, proprietary controllers and occupants who cannot vacate. The practical approach is a survey that records what can be reused, what can be monitored and what must be replaced. Gateways can bring existing BACnet or Modbus equipment into a new supervision layer without replacing every controller. Wireless devices can reach rooms where cabling is impractical. Cutover should be phased by system or by floor, with a rollback plan and a clear definition of when the old and new systems run in parallel. Multi-site projects add standardisation: a template for point names, graphics, alarms and reports, with local autonomy and central oversight. Standardisation without local flexibility fails; local flexibility without standards creates a portfolio nobody can compare. The survey should also record network routes and power availability, because both constrain the design. The programme should include a documentation phase, because retrofit discoveries are normal and assumptions must be corrected quickly. A retrofit that begins with a fixed price and no survey is a programme risk disguised as a bargain. The survey should record the age and firmware of every controller it intends to keep, because support status changes. A phased cutover should define the moment when the old system stops being authoritative.
- Survey reused, monitored and replaced equipment
- Gateways and wireless where cabling is hard
- Phased cutover with a rollback plan
- Template plus local autonomy for multi-site
Planning points, delivery and handover
Scenario planning turns intent into a point schedule. Start with room or floor templates: what is measured, what is switched, what is dimmed, what is shaded and what must alarm. Apply the template to the building, then adjust for exceptions such as meeting rooms, kitchens, plant rooms and accessible rooms. The result is a point count that can be reviewed, priced and commissioned. Delivery follows the same logic: factory testing for panels, point-by-point checks on site, sequence testing at part load, alarm testing and a handover pack with backups and training. A scenario that cannot be explained to the person who operates the building is not finished. The measure of success is not the number of functions, but whether the building is comfortable, efficient and understandable a year later. Point counts should be derived from the template and the exceptions, never guessed from floor area alone. Templates should be reviewed with the operator before they are frozen, because small interface decisions have long lives. The same template discipline is what makes a second building cheaper than the first. Typical planning ranges, such as 12 to 30 points for a hotel room or 150 to 400 for an office floor, are useful before a template exists, but the template should replace them as soon as it is agreed. Commissioning should include a room-by-room walk-through against the template, a scene recall test with the operator, and an alarm test at the panel and on the screen. The template should include the alarm texts, not only the point names, because language is part of the operating interface. A handover that ends with a folder and a password is not a handover. The common failures are a template copied without its exceptions, a point count guessed from floor area, and an operating model that was never discussed with the people who run the building. Decide the scenario by who operates and who pays, then choose the template.
- Room and floor templates
- Exceptions for special spaces
- Point schedule for pricing and commissioning
- Handover pack and operator training
Automation scenarios compared
16 rows| Scenario | Control focus | Systems in scope | Main constraint |
|---|---|---|---|
| Hotel guest room | Comfort and energy by occupancy | HVAC, lighting, shading and access status | Guest override and privacy |
| Hotel public area | Schedules and scenes | Lighting, HVAC, shading and audio | Brand standards and opening hours |
| Hotel back of house | Safe defaults and duty alarms | Ventilation, lighting, access and plant | Shift patterns and staff turnover |
| Resort villa | Independent guest comfort | HVAC, lighting, shading and access | Intermittent occupancy |
| Private villa | Comfort, security and scenes | HVAC, lighting, shading and security | Finish quality and simplicity |
| Serviced apartment | Short-stay comfort and turnover | HVAC, lighting, access and metering | Changing occupants and billing |
| Office tenant floor | After-hours comfort and billing | AHU or VAV, lighting, metering and access | Tenant cost allocation |
| Office base building | Plant performance | Chillers, AHUs, pumps and meters | Complex plant sequences |
| Retail | Opening hours and displays | Lighting, HVAC and metering | Late changes and fit-out |
| Restaurant | Comfort and extract | HVAC, lighting and shading | Kitchen extract interlock |
| Mixed-use | Different users, one plant | HVAC, metering, access and energy | Allocation and governance |
| Multi-site chain | Standard operating model | All systems and a central dashboard | Local autonomy and connectivity |
| Retrofit building | Reuse existing plant | Gateways, wireless and partial replacement | Cabling and downtime |
| Campus | Portfolio oversight | All systems and sites | Network and ownership boundaries |
| Healthcare clinic | Comfort, pressure and audit | HVAC, lighting, access and alarms | Infection control and continuity |
| Education | Timetable-driven comfort | HVAC, lighting, access and energy | Holiday patterns and vandal resistance |
Project images
3 images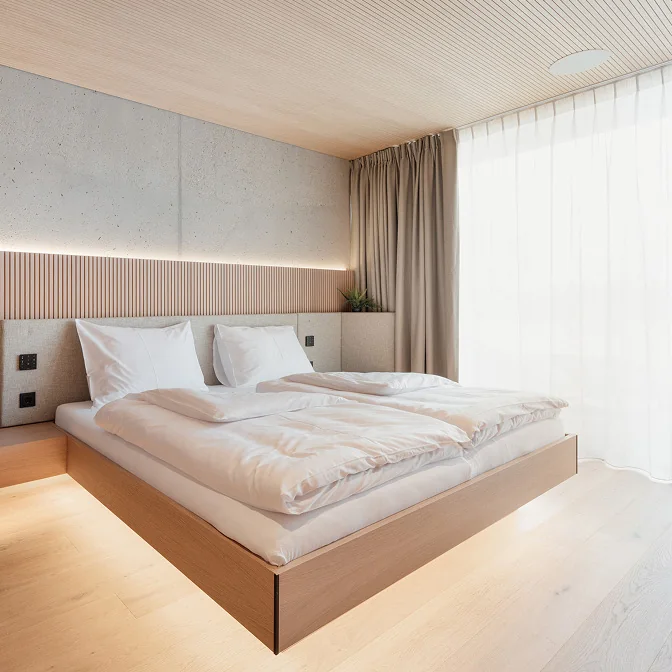
Frequently asked
01How is hotel room control different from villa automation?
Hotel rooms need transient occupancy logic, a simple guest interface, housekeeping status and privacy controls. A villa has one owner, longer occupancy patterns and a stronger expectation of personal scenes. Both use similar controllers, but the templates and permissions differ. A hotel room must reset to a known state for the next guest; a villa should remember how its owner left it.
02Can one platform cover hotel and commercial buildings?
Yes at the architecture level, but not with the same templates. Hotels need room status, guest interfaces and privacy rules; commercial buildings need tenant billing, after-hours operation and plant reporting. The permissions and service model should be designed separately. Sharing a platform does not mean sharing an operating model.
03Do I need PMS integration?
Not always. PMS integration helps with room status, check-in and billing workflows, but the automation system can run rooms independently. Define the boundary: the PMS owns reservations and folios, the automation system owns room control. A broken PMS link should degrade the workflow, not stop the room from working.
04What about guest privacy?
Privacy is a design requirement. Use proportionate sensing, keep room-level data local where possible, limit access by role and avoid cameras in guest areas. Document what is sensed, why and how long data is retained. A room that detects presence for comfort does not need to record a movement history for marketing.
05Can automation be retrofitted without major works?
Often yes. Gateways can connect existing plant, and wireless devices can cover rooms where cabling is impractical. The scope still needs a survey, a phased cutover and a plan for what remains on the old system. The constraint is usually cabling and downtime, not the controller.
06How many points does a hotel room need?
It depends on the services, the scenes and the level of monitoring. Count from a room template rather than a rule of thumb, then add spares. A typical range is 12 to 30 points for a standard room, but the template and the fitted services decide. The subtopic on hotel room control points explains the counting logic.
07Who operates a multi-site system?
Usually a central team sets standards and monitors the portfolio, while local staff handle daily requests and first-line checks. Roles, escalation paths and change approval should be written down before go-live. A central dashboard without a local response plan produces alerts that nobody acts on.
Next step
Bring us the building.
Tell us the building type, systems in scope and the outcome you need. We will map the shortest path to a working system.