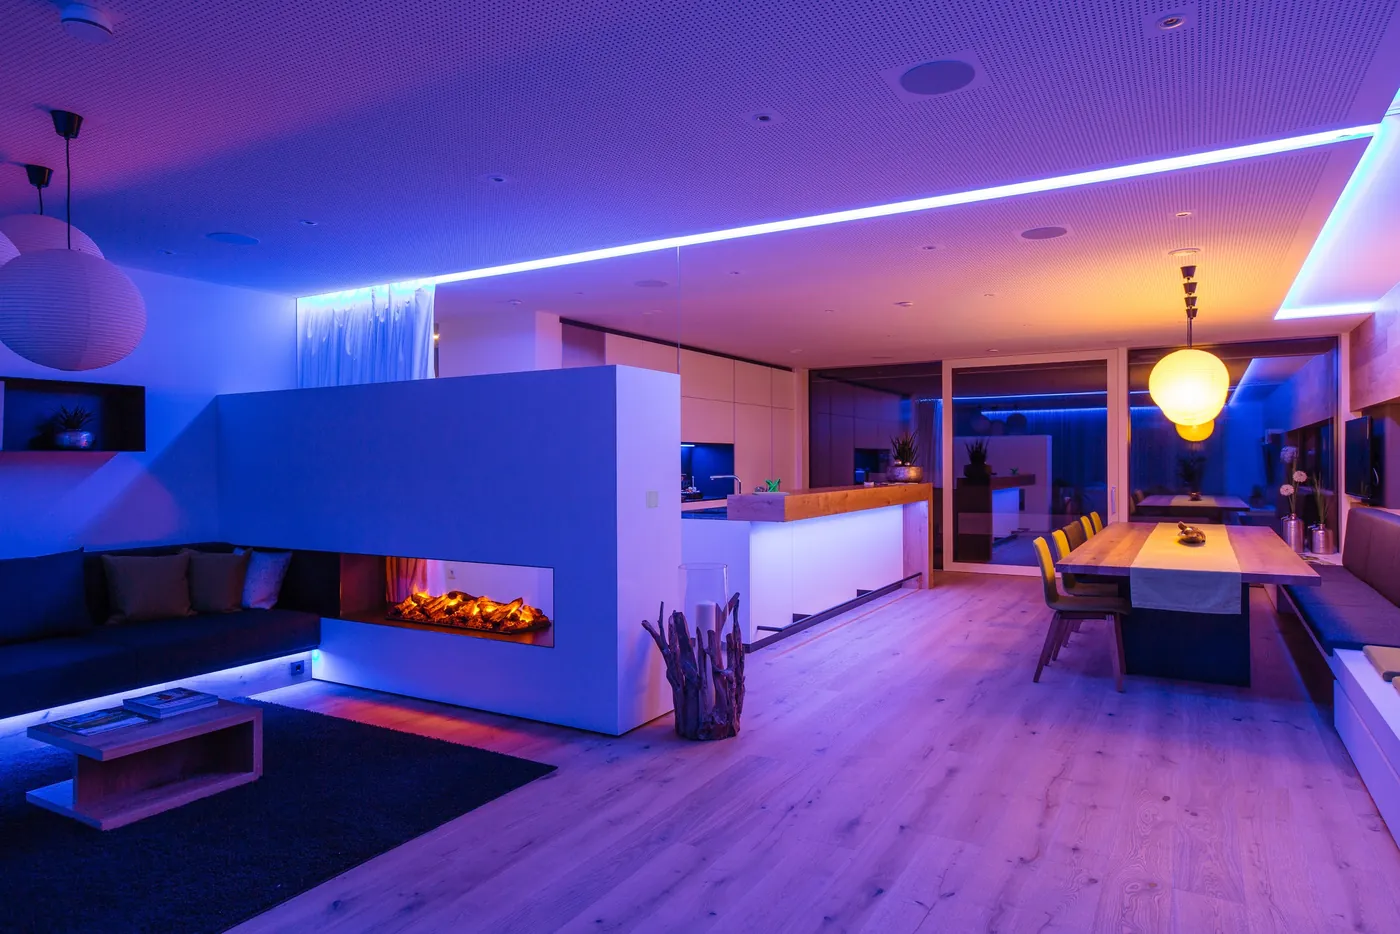
Scenarios · Villa
Villa Automation Points: A Room-by-Room Planning Guide
How to plan villa automation points across living zones, bedrooms, outdoor areas and plant rooms without over- or under-specifying.
Quick answer
Villa automation points are the inputs and outputs needed to control lighting, HVAC, shading, access, security and energy across the house, its outdoor areas and its plant room. Plan them room by room, include services that sit outside the living areas, and keep spare capacity for later extensions.
Why villa counts differ from apartment counts
A villa is not a large apartment. It usually has multiple floors, separate guest or staff accommodation, outdoor lighting and irrigation, gates and garages, a plant room with pumps and water heating, and a wider mix of HVAC terminals. Each of those adds points that never appear on a living-room lighting plan. The house may also operate in very different modes: full occupancy, partial occupancy, guest mode, holiday mode and maintenance. Point planning has to support those modes explicitly, because a system designed only for a full house will waste energy and confuse the people who use it. Organise the count by zone and operating mode, not only by floor area. A single-storey apartment rarely has these separate systems, which is why a villa budget should not be scaled from an apartment price.
Start from the room schedule, not the catalogue
List every space and write down what a person does there: arrive, cook, dine, sleep, bathe, work, entertain, leave. Then assign lighting groups, shading, temperature control, ventilation, audio or announcement, access and safety signals. Bedrooms usually need bedside control, blackout shading and independent temperature; living areas need scene control and larger lighting groups; bathrooms need humidity or fan overrun and underfloor heating where fitted. Outdoor zones need dusk-to-dawn logic and manual override. This functional list becomes the brief for both the automation and the electrical package, and it is easier to review with an architect than a controller-oriented list.
Count the plant room and the edges of the property
Villa point counts are often wrong at the edges. The plant room may include boiler or heat-pump control, buffer tanks, circulation pumps, water treatment, pool or irrigation plant, and electrical meters. The property edge may include gate motors, gate intercom events, outdoor motion sensors, driveway lighting and perimeter contacts. Count each signal that the automation must read or command, and record whether it is a hard-wired input, a bus device, a dry contact from another system or a software point exposed by an interface. That classification determines the controller, the panel and the commissioning test, and it prevents a late discovery that a gate or pump cannot be integrated as assumed.
Design for partial occupancy and later work
A villa should remain comfortable and safe when only one wing is occupied. Zone the HVAC, lighting and hot water so unused areas can be isolated without disabling the whole house. Keep local control at each floor and at the main entrance, because an app is not a substitute for a wall switch during a network fault. Reserve spare I/O in each panel and document spare bus capacity, so a later garden room, pool plant upgrade or additional meter does not require a new controller. Hand over a room-by-room point schedule, a panel schedule and a simple operating guide for the household, including what to do when the network is down.
Loxone villa automation
A Loxone villa automation scope is usually organised by floor and by occupant routine rather than by product family. Count lighting circuits, shading groups, climate zones, access points, audio zones and service rooms separately. Villas often need more local overrides than hotels and more remote-support paths than offices. Keep the plant room and IT rack accessible, document the network and audio topology, and commission the house in stages: safety and access first, then climate and shading, then scenes and audio.
Villa zones and the signals they usually need
7 rows| Zone | Functions to count | Signals to expect |
|---|---|---|
| Entrance, gate and garage | Gate and door control, entry lighting, intercom events, vehicle detection | Digital input, digital output, bus event |
| Living and dining | Scene lighting, shading, HVAC zone, audio | Digital output, DALI or bus, analogue output |
| Kitchen and utility | Task lighting, extractor interlock, appliance circuits, leak detection | Digital output, digital input, pulse input |
| Bedrooms | Bedside control, blackout shading, independent temperature, occupancy | Digital input, digital output, analogue input and output |
| Bathrooms | Lighting scenes, fan overrun, underfloor heating, humidity | Digital output, digital input, analogue input |
| Outdoor and landscape | Dusk-to-dawn lighting, irrigation, gate and driveway sensors | Digital input, digital output, bus event |
| Plant room and meters | Boiler or heat pump, pumps, tanks, electricity and water meters | Analogue input and output, digital input and output, bus register |
Project images
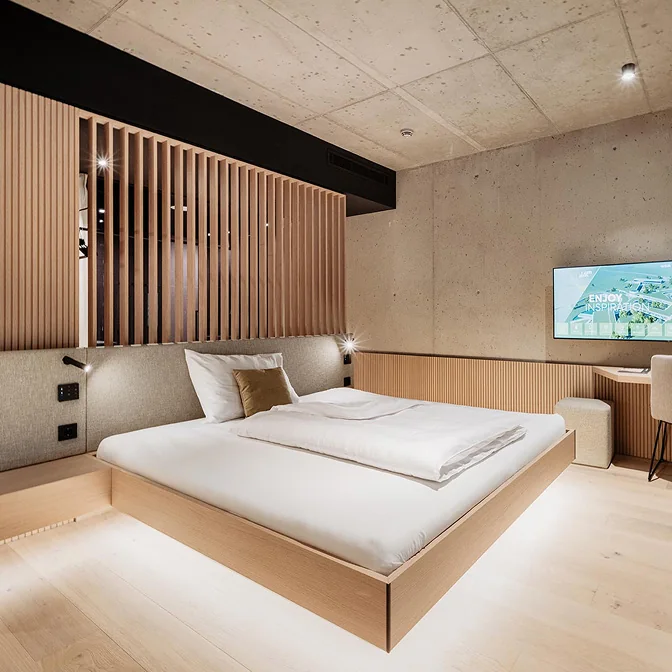
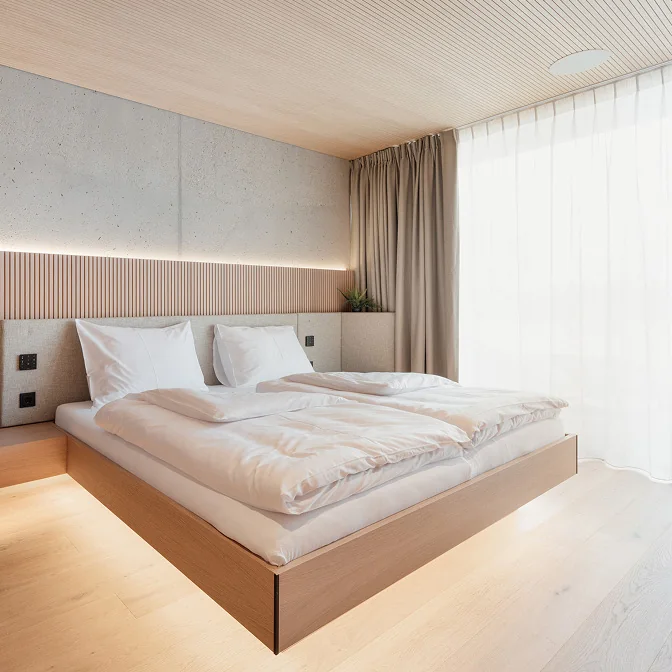
3 images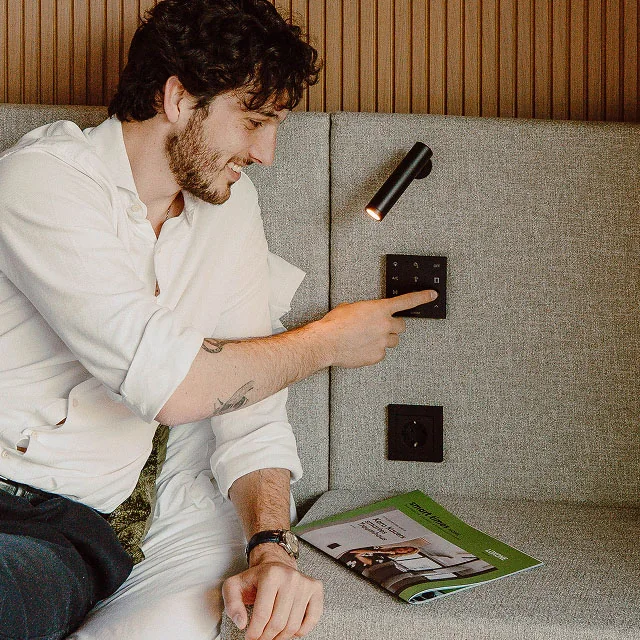
Frequently asked
01Do I need a point for every light?
No. Count the circuits or groups that are controlled or monitored. Individual luminaires behind one dimmed circuit do not each need a point unless they are addressed separately.
02Can a villa automation system work without internet?
Yes, if the design keeps control and schedules local. Internet access should add remote visibility, not be required for lighting, HVAC, shading or access to function.
03How much spare capacity should we keep?
Enough for the extensions named in the brief, plus a documented allowance for future work. The integrator should state spare I/O and bus headroom rather than hide it in a percentage.
04Should guest or staff areas be separate?
They can share infrastructure but should have separate control zones, access rights and schedules. Separation makes it easier to isolate an unused wing and to protect private areas.
05Can an existing villa be automated?
Often yes, but the survey decides. Wiring, panel space and the age of HVAC and shading equipment determine whether the work is a controls upgrade or a broader renovation.
Next step
Bring us the building.
Tell us the building type, systems in scope and the outcome you need. We will map the shortest path to a working system.