
Loxone · UAE
Loxone Installation in the UAE
How Loxone building automation is installed in the UAE: heat and dust planning, 230/400 V power, district cooling interfaces, approvals, logistics and handover.
What the installation covers
Installation covers the route from survey to signed handover: a building and systems survey, a tagged point schedule, panel layout and assembly, field device mounting, cabling and termination, network setup, controller configuration, point-to-point and functional testing, operator training and the as-built pack. In the UAE the scope often begins at a landlord shell-and-core handover and continues through tenant fit-out, so the boundary between base-build and tenant systems is agreed before any panel is released. District cooling energy transfer stations, chiller plant, air handling units, fan coils, lighting, shading and metering are common interface points. Each package has its own acceptance record and its own shutdown window.
- Survey, tagged point schedule and panel design
- Field devices, cabling, termination and network
- Point testing, functional testing and handover
Heat, dust and cooling load
UAE installations are planned for a cooling-dominated climate. Summer ambient temperatures commonly exceed 45°C, coastal humidity is high, and dust and sand reach plant rooms, risers and roof plant. These are planning considerations, not a forecast for a particular site. Panels are placed in conditioned or shaded rooms where possible, components are derated for the actual enclosure temperature, and field devices are selected with suitable IP ratings. Condensation on cold surfaces and in ceiling voids is managed through insulation, drainage and ventilation details. Cooling load shapes the control strategy: chiller and district cooling staging, supply temperature reset, valve and damper authority, and alarm thresholds that reflect observed plant behaviour rather than a temperate default.
- Panels in conditioned or shaded rooms
- IP-rated devices and derating for enclosure temperature
- Condensation control in ceiling voids and cold surfaces
Power, earthing and network
The UAE supply is 230/400 V, 50 Hz. Earthing and bonding follow the project's electrical design, and the control panel is coordinated with the main distribution, generator and automatic transfer switch arrangements where they exist. Surge protection is planned at the service entrance and at control panels, with signal protection on long field cable runs. Controllers and network switches sit on UPS-backed circuits so that logs and safe states survive a supply dip. The control network is separated from tenant and guest traffic, with a documented IP plan, VLANs and a VPN route for remote support. Fibre or cellular backup is agreed with the building's IT owner before commissioning.
- 230/400 V, 50 Hz supply with surge protection
- UPS-backed controllers and network switches
- Segregated control network with a documented IP plan
Approvals, customs and logistics
Authority and landlord approvals are confirmed for each project; no standing approval or local registration is claimed. Typical review streams include electrical works, fire alarm integration, telecoms and network access, and landlord fit-out or no-objection procedures. The project team prepares drawings, equipment schedules and interface documents for the consultant to submit. Imported panels and devices need correct customs documentation, tariff codes and conformity records, and lead times should be built into the programme before the fit-out sequence is fixed. Spares, special tools and commissioning licences are shipped with the main order where possible, because a missing part can cost more in site time than in freight.
- Approvals confirmed per project, not assumed
- Customs, conformity records and import lead times
- Spares and special tools shipped with the main order
Typical project types
Typical work includes hotels and resorts, offices and workplace fit-outs, retail and mixed-use developments, villas and residential towers, schools and healthcare buildings, and plant-room retrofits in operating buildings. Each type has a different tolerance for shutdowns and a different approval path. A hotel may need room-by-room commissioning around occupancy; an office may need floor-by-floor handover; a mall may need night works. The installation plan and the point schedule are shaped by that operating constraint, not only by the building's size or the number of controllers. In a district cooling building the energy transfer station is often the first package to be witnessed, because everything downstream depends on it. The same constraint applies to spares: a critical controller should be on site before the fit-out reaches the floors it serves.
- Hotels, offices, retail and mixed-use
- Villas, schools, healthcare and plant retrofits
- Programme shaped by occupancy and shutdown limits
Delivery model and handover
Engineering, panel design, configuration and commissioning planning are coordinated remotely with the project consultant and contractor. Site installation is delivered by the local contractor working to issued drawings and test records, with remote support and, where agreed, attendance for commissioning and witness testing. Handover includes as-built drawings, the point schedule, control narratives, alarm lists, network diagrams, backups and signed test records. Operator training is task-based: acknowledge an alarm, change a schedule, restore a backup. A support path covers the defects period and the first seasonal cycle, when cooling sequences and alarm thresholds are reviewed against observed operation rather than design assumptions.
- Remote engineering with local installation
- As-built pack, backups and signed test records
- Task-based training and seasonal review
UAE planning considerations and responses
9 rows| Planning area | UAE consideration | Design and delivery response |
|---|---|---|
| Ambient heat | Summer peaks above 45°C; plant rooms and risers run hot | Panels in conditioned or shaded rooms; components derated for enclosure temperature |
| Dust and sand | Fine dust enters enclosures, filters and ceiling voids | Sealed enclosures, suitable IP ratings and a filter maintenance plan |
| Cooling source | District cooling energy transfer stations and chiller plant | Interface schedule for valves, pumps, metering and staging logic |
| Power | 230/400 V, 50 Hz; generator and ATS in some buildings | Surge protection, UPS-backed controls and ATS status monitoring |
| Earthing | Bonding and earthing follow the electrical consultant's design | Earthing and segregation details confirmed before panel release |
| Network | Landlord, tenant and guest networks share the building | Separate control VLAN, documented IP plan and a VPN support route |
| Approvals | Landlord no-objection and authority reviews vary by building | Submittals coordinated per project; no standing approval claimed |
| Logistics | Imported panels, devices and spares have long lead times | Critical spares shipped with the main order; delivery dates tracked |
| Commissioning window | Fit-out and occupancy dates compress testing time | Phased point and functional tests with signed records per zone |
Project images
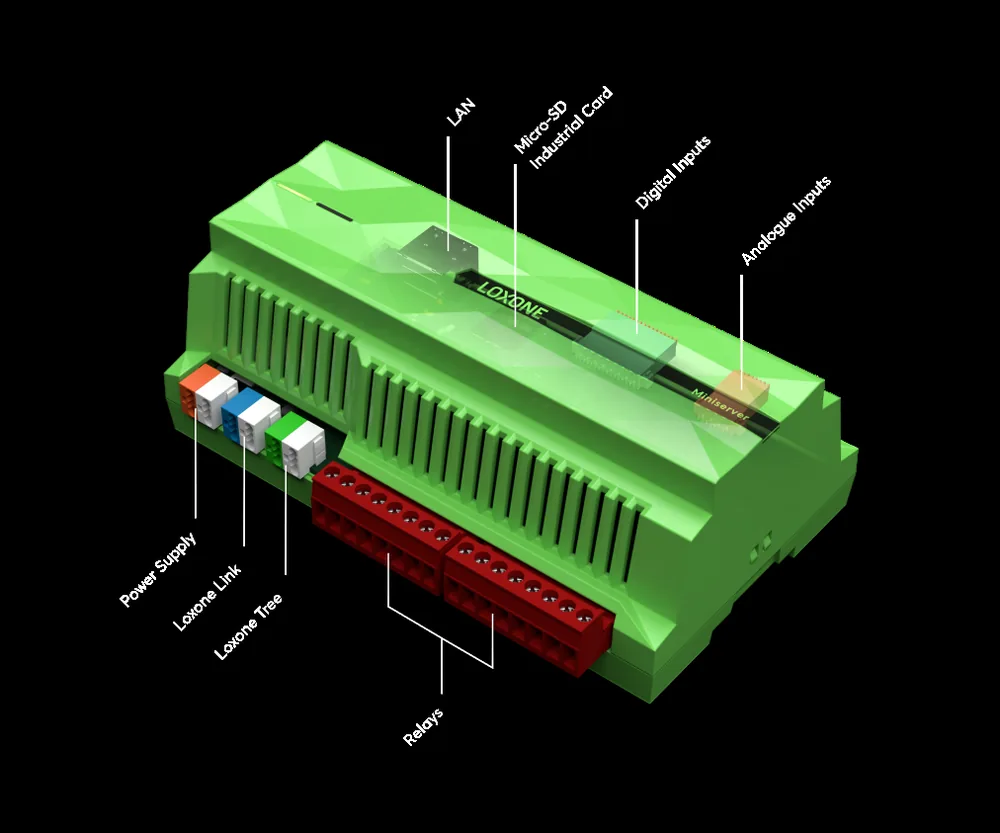
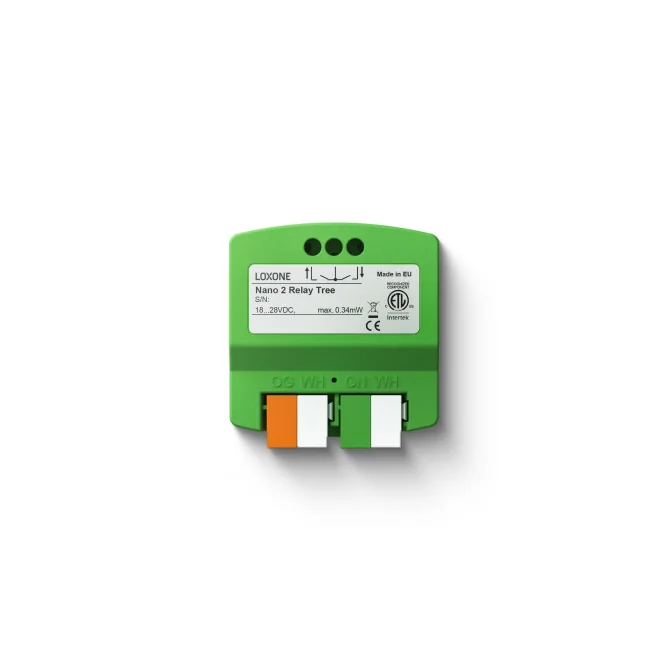
3 images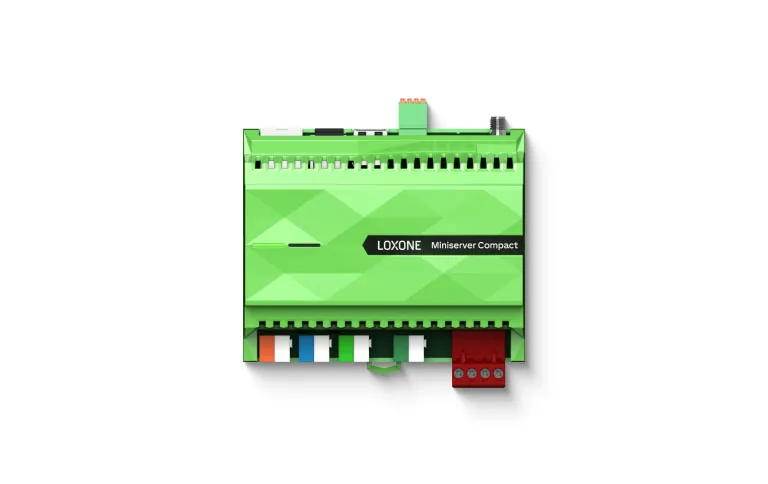
Frequently asked
01Do you have a local office or partner in the UAE?
We do not claim a local office, partner or standing registration. Engineering and configuration are coordinated remotely with the project consultant, and site installation is delivered by a local contractor confirmed for each project. Responsibilities are written into the scope before work starts.
02How does the summer heat change the design?
It changes panel location, component derating, enclosure sealing and the cooling strategy. Equipment is selected for the actual ambient and enclosure temperature, and plant sequencing is tuned to a cooling-dominated year rather than a temperate profile.
03Can Loxone interface with district cooling?
Yes, through the energy transfer station's available interfaces and gateways. The point map defines what is read and commanded, and the district cooling provider's requirements are confirmed for each project.
04Who is responsible for approvals?
The project's consultant or contractor normally submits; responsibilities are agreed in the scope. We provide drawings, schedules and interface documentation. No approval is assumed until it is issued for the specific project.
05How is installation priced?
Pricing follows the point schedule, panel count, site conditions and commissioning scope. Country rates are not published; the method is explained on the pricing page and confirmed in a written quotation after scope review.
06What happens after handover?
A defined support path covers defects and optimisation requests, with remote diagnostics and a seasonal review. The building team owns the backups, credentials and as-built documentation.
Next step
Bring us the building.
Tell us the building type, systems in scope and the outcome you need. We will map the shortest path to a working system.