Loxone · Malaysia
Loxone Installation in Malaysia
Loxone installation in Malaysia: 230/240 V 50 Hz power, humidity and lightning planning, approvals, multi-tenant metering and handover.
What the installation covers
Installation covers survey, a tagged point schedule, panel layout and assembly, device mounting, cabling and termination, network setup, controller configuration, point-to-point and functional testing, training and the as-built pack. Malaysian projects commonly combine new-build towers, malls and hotels with fit-out and retrofit work, so the survey records the base-build interfaces, the tenant systems and the equipment that must keep running. Chillers, air handling units, fan coils, pumps, lighting, shading, energy meters and access interfaces are typical. Buildings with multiple tenants also need the metering boundaries agreed early, because a shared riser and a shared meter room can otherwise become a scope dispute. Each package has its own test record and acceptance.
- Survey, tagged point schedule and panel design
- Base-build, tenant and metering boundaries recorded
- Package testing and acceptance records
Humidity, rain and lightning
Malaysian installations are planned for year-round humidity, heavy rain and frequent lightning. Coastal and hillside sites add salt air and wind-driven rain, and some urban sites add flooding risk. These are planning considerations for the specific project. Panels are placed in shaded or conditioned rooms and raised above likely flood level; field devices use suitable IP ratings and drainable mounting details. Surge protection covers power and signal lines, with particular attention to roof plant and long external runs. Condensation control and ventilation are specified for plant rooms and ceiling voids. Roof plant is anchored for wind uplift, and external cable routes are designed with drainage and UV resistance. Fibre between buildings is preferred.
- Panels raised above flood level and ventilated
- Surge protection on roof plant and long runs
- Wind uplift and UV details for external equipment
Power, earthing and network
The supply is 230/240 V, 50 Hz. The 50 Hz basis is recorded, and imported equipment is checked for compatibility before it is ordered. Earthing and bonding follow the electrical consultant's design, and the control panel is coordinated with the main distribution, generator and automatic transfer switch arrangements where they exist. Surge protection is installed at the service entrance, at panels and on signal lines. Controllers and network equipment sit on UPS-backed circuits so that logs and safe states survive a supply dip. The control network uses a documented IP plan, separate VLANs and a VPN route for remote support. Fibre or cellular backup is agreed with the owner's IT team where continuity matters.
- 230/240 V, 50 Hz with compatibility checks
- UPS-backed controls and generator coordination
- Segregated control network and VPN support
Approvals, customs and logistics
Approvals are confirmed for each project; no standing approval, registration or certification is claimed. Typical review streams include local authority building approval, fire department requirements and electrical approval from the Energy Commission. Drawings, equipment schedules and interface documents are prepared for the consultant or contractor to submit. Imported panels and devices need customs documentation, tariff codes and conformity records, and delivery should match the construction sequence. Spares, special tools and commissioning licences are shipped with the main order where possible. For projects in industrial parks or on islands, access rules and shipping schedules are confirmed before the installation programme is fixed.
- Approvals confirmed per project, not assumed
- Customs, conformity records and delivery sequencing
- Industrial park and island access confirmed early
Typical project types
Typical work includes offices and commercial towers, shopping malls, hotels, residential towers, industrial and logistics buildings, schools and hospitals. Each has a different operating pattern and a different tolerance for shutdowns. A mall may need night works; an office may need floor-by-floor handover; a hotel may need room-by-room commissioning around occupancy. The installation plan and the point schedule follow those constraints, not a standard template. Buildings with multiple tenants also need the control network and metering boundaries agreed early, because a shared riser and a shared meter room can otherwise turn into a scope dispute. The programme is issued only after those constraints are agreed with the operator.
- Offices, malls, hotels and residential towers
- Industrial, logistics, schools and hospitals
- Multi-tenant network and metering boundaries
Delivery model and handover
Engineering, panel design, configuration and commissioning planning are coordinated remotely with the consultant and contractor. Site installation is delivered by the local contractor working to issued drawings and test records, with remote support and, where agreed, attendance for commissioning and witness testing. Handover includes as-built drawings, the point schedule, control narratives, alarm lists, network diagrams, backups and signed test records. Operator training is task-based and can be repeated after the defects period. A support path covers the defects period and the first full year, when humidity, lightning damage and tenant fit-out changes are reviewed against the design assumptions. A short open-items list is closed before final acceptance.
- Remote engineering with local installation
- As-built pack, backups and signed test records
- First-year review of humidity and tenant changes
Malaysia planning considerations and responses
9 rows| Planning area | Malaysia consideration | Design and delivery response |
|---|---|---|
| Humidity | High year-round humidity and condensation | Anti-condensation details, ventilation and suitable IP ratings |
| Lightning | Frequent thunderstorms and exposed roof plant | Surge protection, earthing checks and fibre between buildings |
| Rain and flooding | Heavy rain and localised flash flooding | Panels raised above flood level; drainable external details |
| Power | 230/240 V, 50 Hz; generator and ATS in some buildings | Surge protection, UPS-backed controls and frequency checks |
| Approvals | Local authority, fire department and Energy Commission | Submittals coordinated per project; no standing approval claimed |
| Logistics | Imported equipment and possible island shipping | Delivery schedule matched to access and storage |
| Multi-tenant buildings | Shared risers, meter rooms and network boundaries | Metering and network boundaries documented before fit-out |
| Coastal sites | Salt air and wind-driven rain | Corrosion-resistant fixings and water-shedding mounts |
| Commissioning | Occupied malls, offices and hotels | Phased tests by floor, zone or tenancy |
Project images
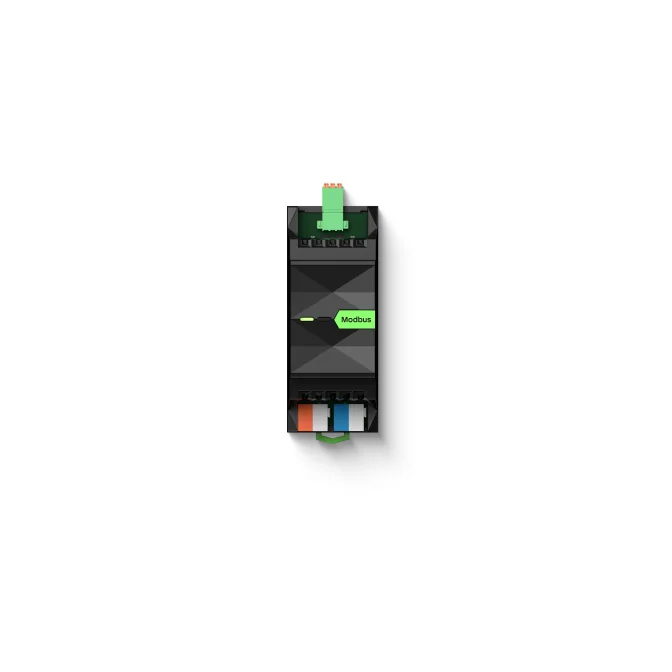
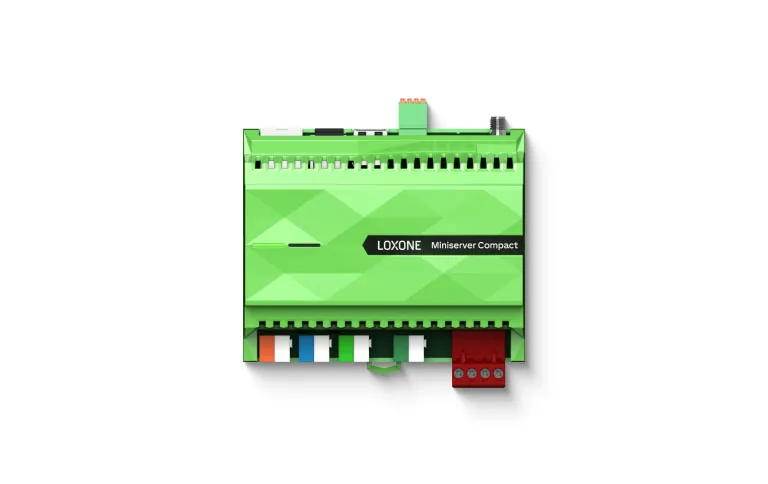
3 images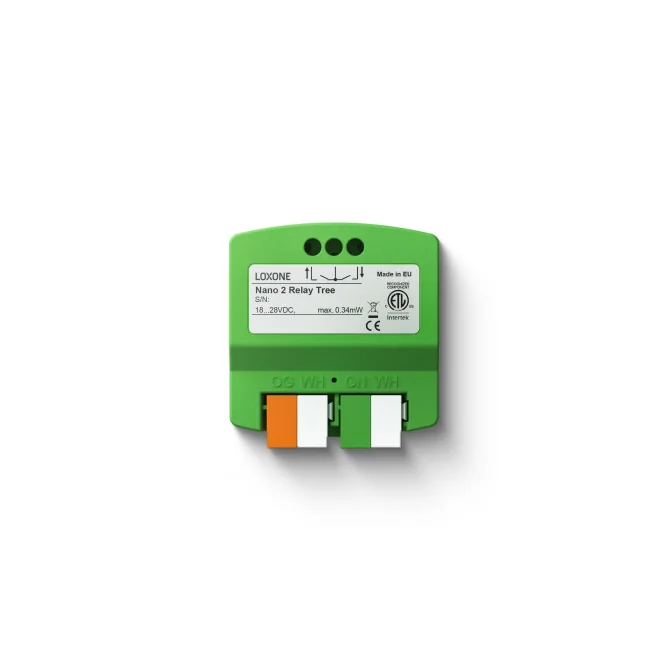
Frequently asked
01Do you have a local office or partner in Malaysia?
We do not claim a local office, partner or registration. Engineering and configuration are coordinated remotely, and site installation is delivered by a local contractor confirmed for each project. Responsibilities are written into the scope.
02How is lightning protection handled?
Surge protection is installed at the service entrance, at control panels and on signal lines. Earthing is verified during commissioning, and fibre is preferred between buildings. Roof-mounted devices are placed and bonded with the lightning protection design.
03Can you meter tenants separately?
Yes, where the electrical design provides separate metering points. The point schedule records each meter, its tenant boundary and how the data is reported. Shared services are allocated by an agreed rule rather than an assumed split.
04Who obtains the authority approvals?
The consultant or contractor normally submits and attends inspections. We provide drawings, equipment schedules, interface documents and test records. Approval is confirmed for the specific project before work depends on it.
05How is installation priced?
Pricing follows the point schedule, panel count, site conditions and commissioning scope. Country rates are not published; the method is explained on the pricing page and confirmed in a written quotation after scope review.
06What support is provided after handover?
A defined support path covers defects and optimisation requests, with remote diagnostics and a first-year review. The building team owns the backups, credentials and as-built documentation.
Next step
Bring us the building.
Tell us the building type, systems in scope and the outcome you need. We will map the shortest path to a working system.