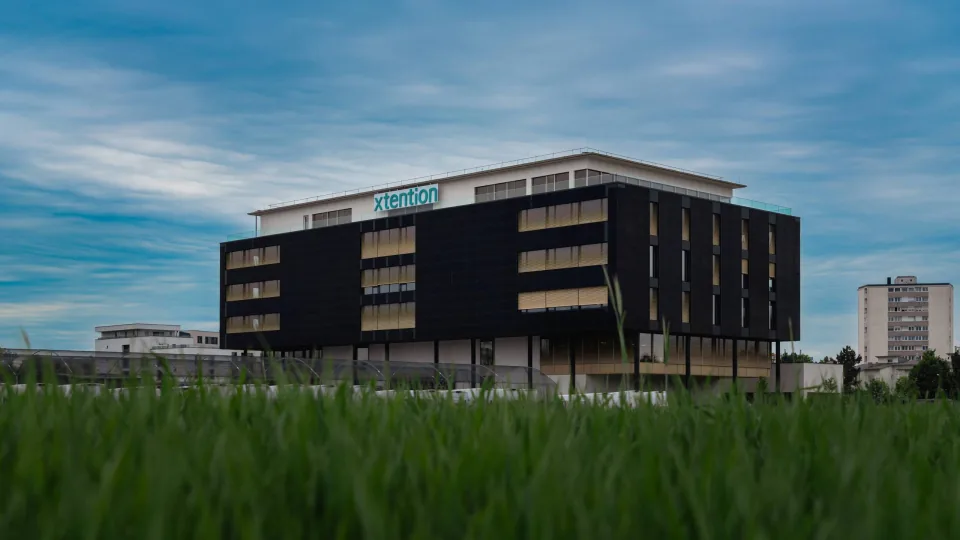
Office campus
x-tention Campus
The new x-tention campus in Wels brings 11,034 m² of net usable area, 1,639 Loxone components and 31 Miniservers onto one building automation system. Around 15 km of Tree cabling connects rooms, while a 512 kWp facade photovoltaic array is designed to cover the building's entire annual energy demand of roughly 500,000 kWh.
Location
Wels, Austria
Building type
Office campus
Year
2025
Delivery partner
casacom gmbh
01 / Challenge
What the project had to solve.
The campus is one of Loxone's largest projects: 11,034 m² of net usable area, around 3,000 luminaires, 415 underfloor heating actuators across 45 manifolds, 58 fan coil units and 112 ceiling speakers. Its lighting alone spans roughly 2,700 DALI luminaires and 300 Wever & Ducré fittings on Tree. Coordinating that many devices room by room, without separate control systems for lighting, heating, cooling and ventilation, demanded a structured cabling and controls architecture that could scale across the whole building.
02 / Response
How the system was delivered.
Thirty-one Miniserver Compact units are distributed through the building and linked over roughly 15 km of Tree cable. Presence detectors and Touch Pure Flex devices with CO₂ sensors monitor occupancy and air quality, and the system uses that data to control lighting, heating, cooling and ventilation room by room. Around 2,700 luminaires run on DALI Extensions and 300 Wever & Ducré fittings on Tree; 415 Tree actuators drive the underfloor heating, while 65 Belimo Tree units control zone valves, six-way valves and volume flow controllers over MP-Bus. NFC Code Touch access, the Intercom, 112 speakers, 22 wallboxes and the 512 kWp photovoltaic system are integrated into the same system.
Planning reference
Typical ranges for this building type.
Industry planning references, not measured results from this project. Point counts, durations and scope must be confirmed with a point schedule and site survey.
| Measure | Typical range |
|---|---|
| Point density | 1,500–5,000 points |
| Commissioning window | 12–24 weeks |
| Typical scope | HVAC, lighting, shading, access, energy, AV and tenant services |
| Documentation focus | Point schedule, alarm matrix, FAT/SAT records and operator training |
Systems in scope
- Lighting
- Shading
- Heating
- Cooling
- Ventilation
- Access
- Energy
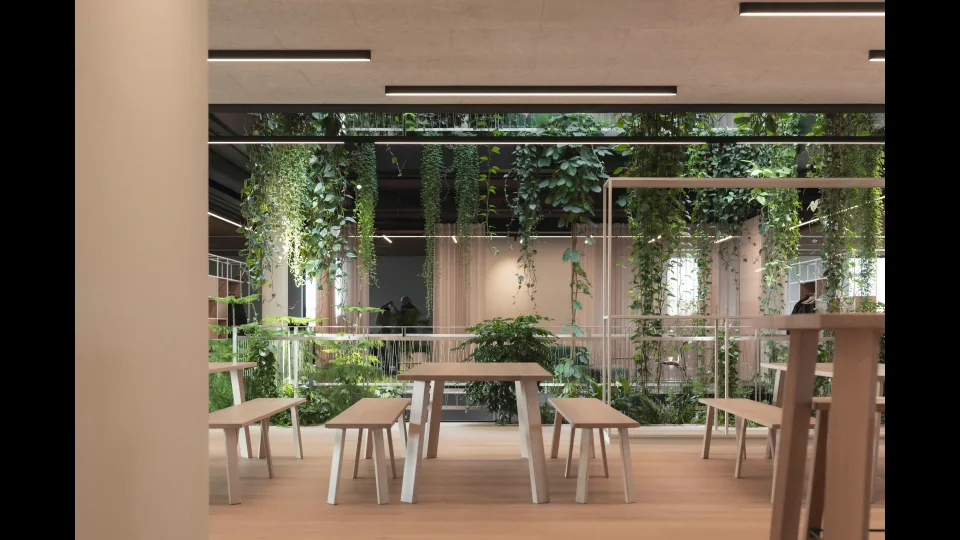
Project information is adapted from Loxone Group reference material; the project was delivered by the named partner. This page presents the content locally, without sending visitors to an external product site.
Back to case studies