Office
Office and administration building
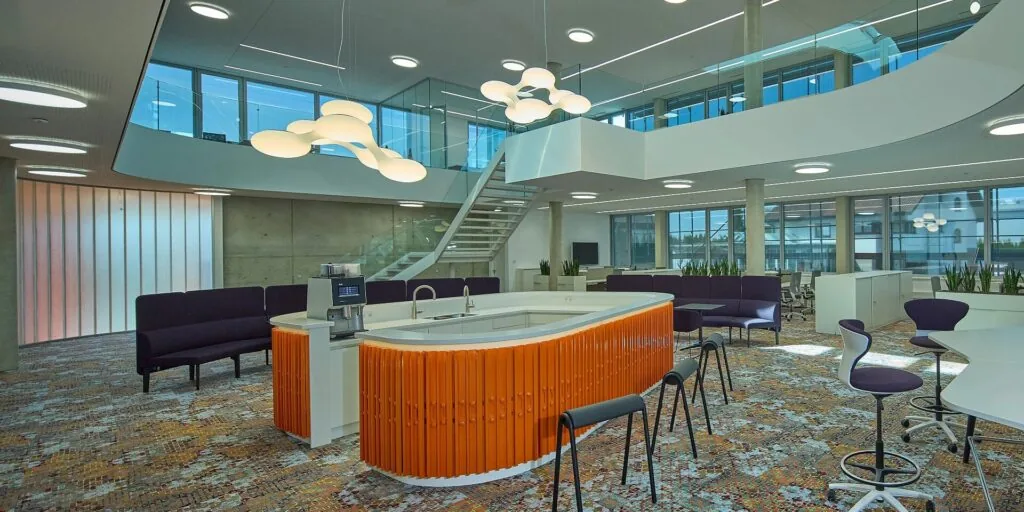
This open-plan office and administration building in Neuler has an envelope of around 1,200 m², more than 100 employees and 360-degree glass facades. Loxone controls heating, cooling and the shading screens, using forecasting to act before solar gain overheats the interior. Without that predictive control, the building would become unbearably hot by midday.
Location
Neuler, Germany
Building type
Office
Year
2024
Delivery partner
ELEKTROTECHNIK MACK GmbH
01 / Challenge
What the project had to solve.
The building envelope is enormous for an office: approximately 1,200 m², accommodating over 100 employees in an open-plan layout with 360-degree glass facades. That combination of scale, occupancy and glazing creates a difficult climate problem, because heat builds quickly through the glass across one continuous open volume. The building needed heating, cooling and shading to work as one coordinated system, not as separate trades reacting after the interior had already become too warm to work in comfortably.
02 / Response
How the system was delivered.
Loxone was implemented for heating and cooling, and for controlling the shading screens across the glass facades. The shading responds with forecasting, so screens move ahead of the sun rather than only after the interior has warmed. That predictive behaviour is what keeps the open-plan space usable: without it, the interior would be unbearably hot by midday at the latest. Heating, cooling and shading therefore operate as one coordinated response to the building's orientation and the weather, rather than as separate systems.
Planning reference
Typical ranges for this building type.
Industry planning references, not measured results from this project. Point counts, durations and scope must be confirmed with a point schedule and site survey.
| Measure | Typical range |
|---|---|
| Point density | 1 point per 3–6 m² |
| Commissioning window | 8–16 weeks |
| Typical scope | HVAC, lighting, shading, access and energy metering |
| Documentation focus | Point schedule, alarm matrix, sequence tests and operator training |
Systems in scope
- Shading
- Heating
- Cooling
“At this level, there are no alternatives for this complex interplay.”
Project information is adapted from Loxone Group reference material; the project was delivered by the named partner. This page presents the content locally, without sending visitors to an external product site.
Back to case studies